Ice cream + café · interior design package
A high-end café your local carpenter can build.
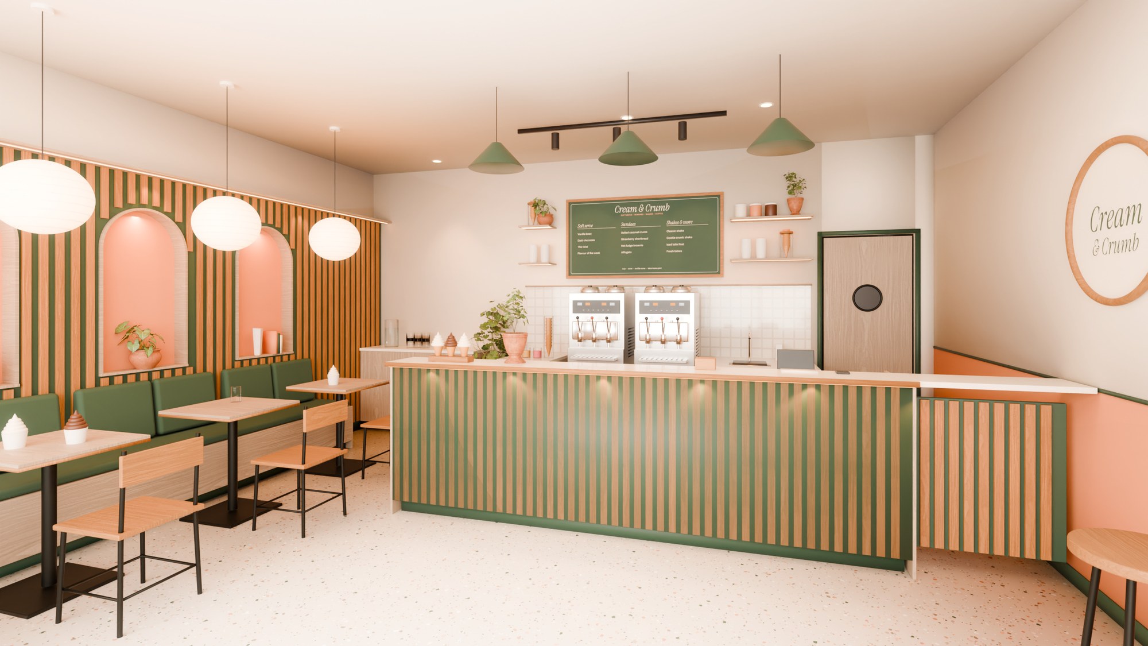
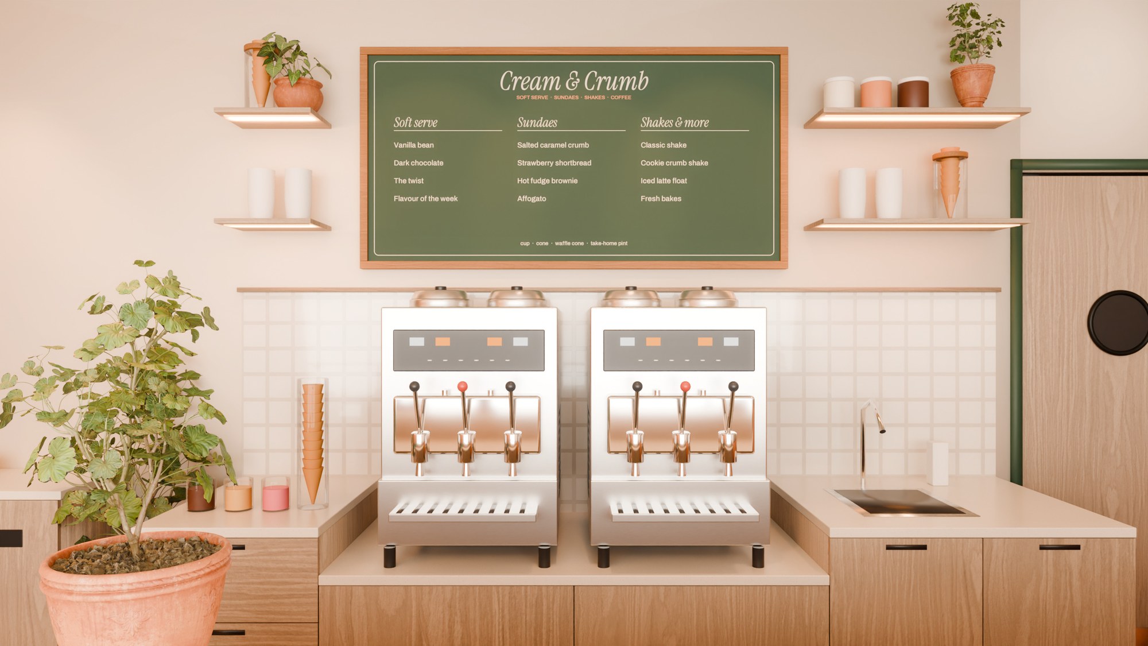
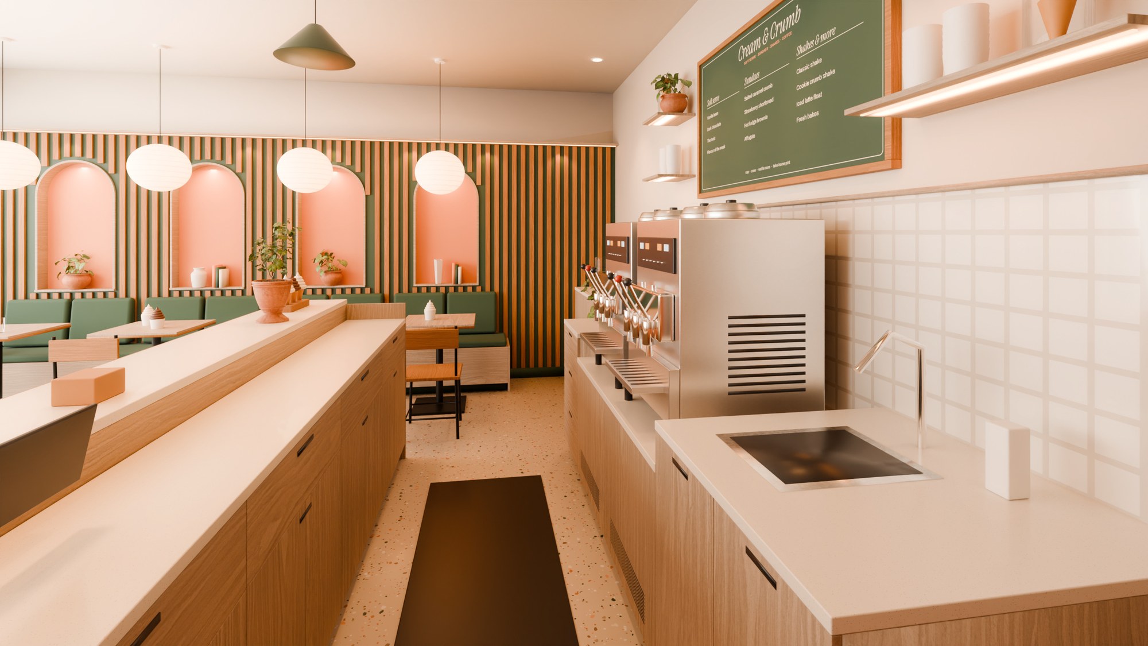
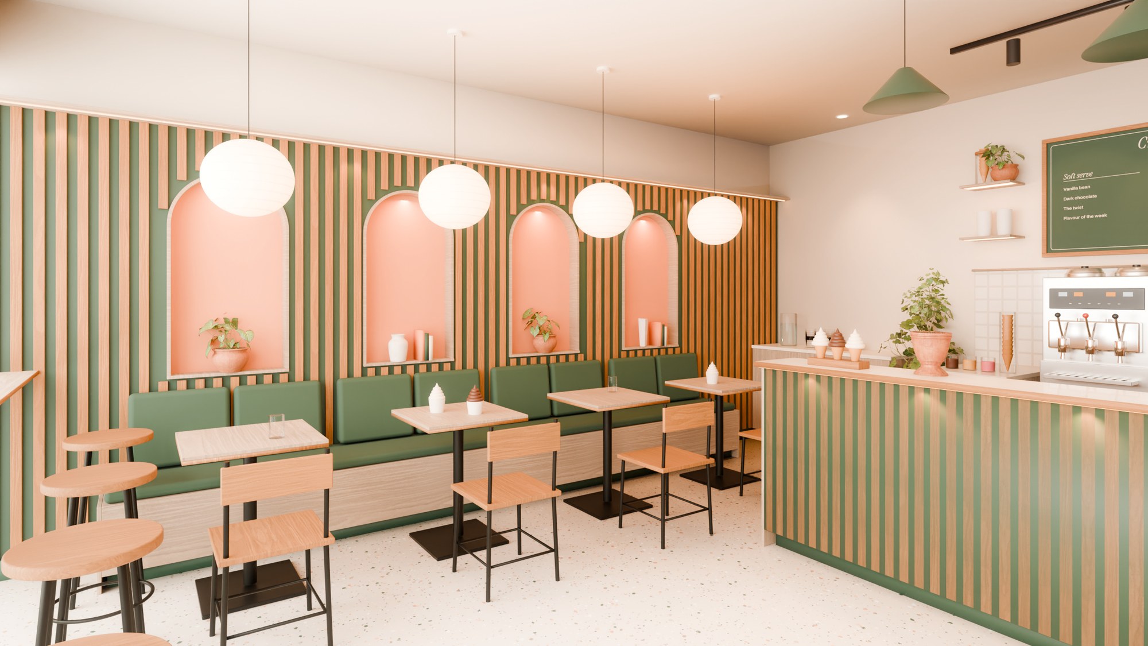
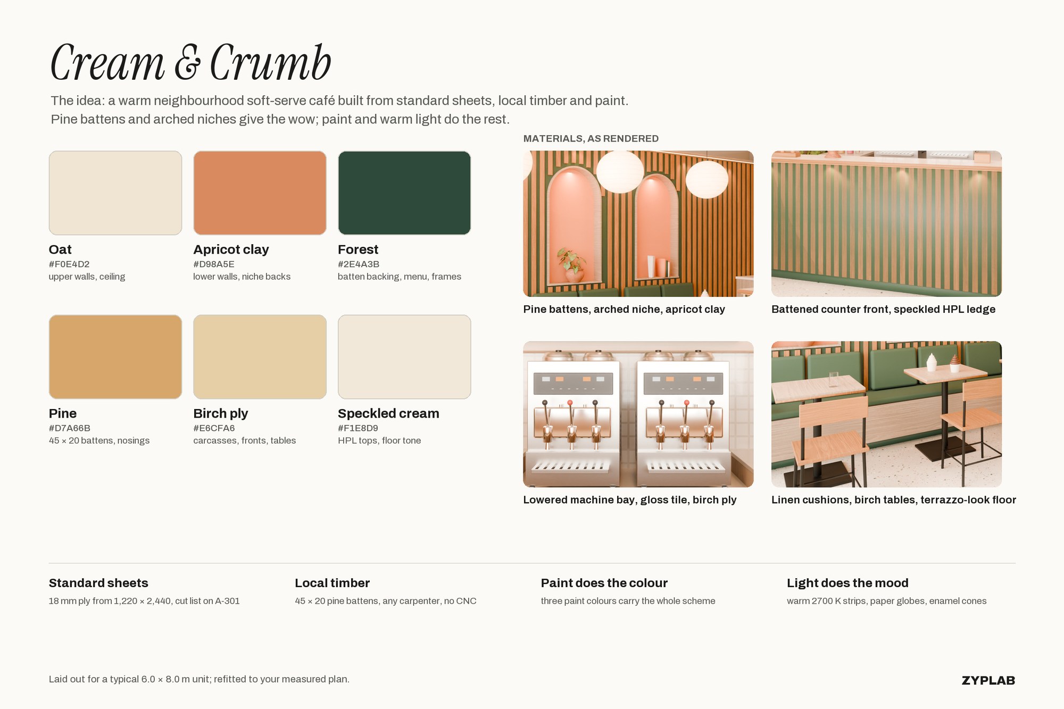
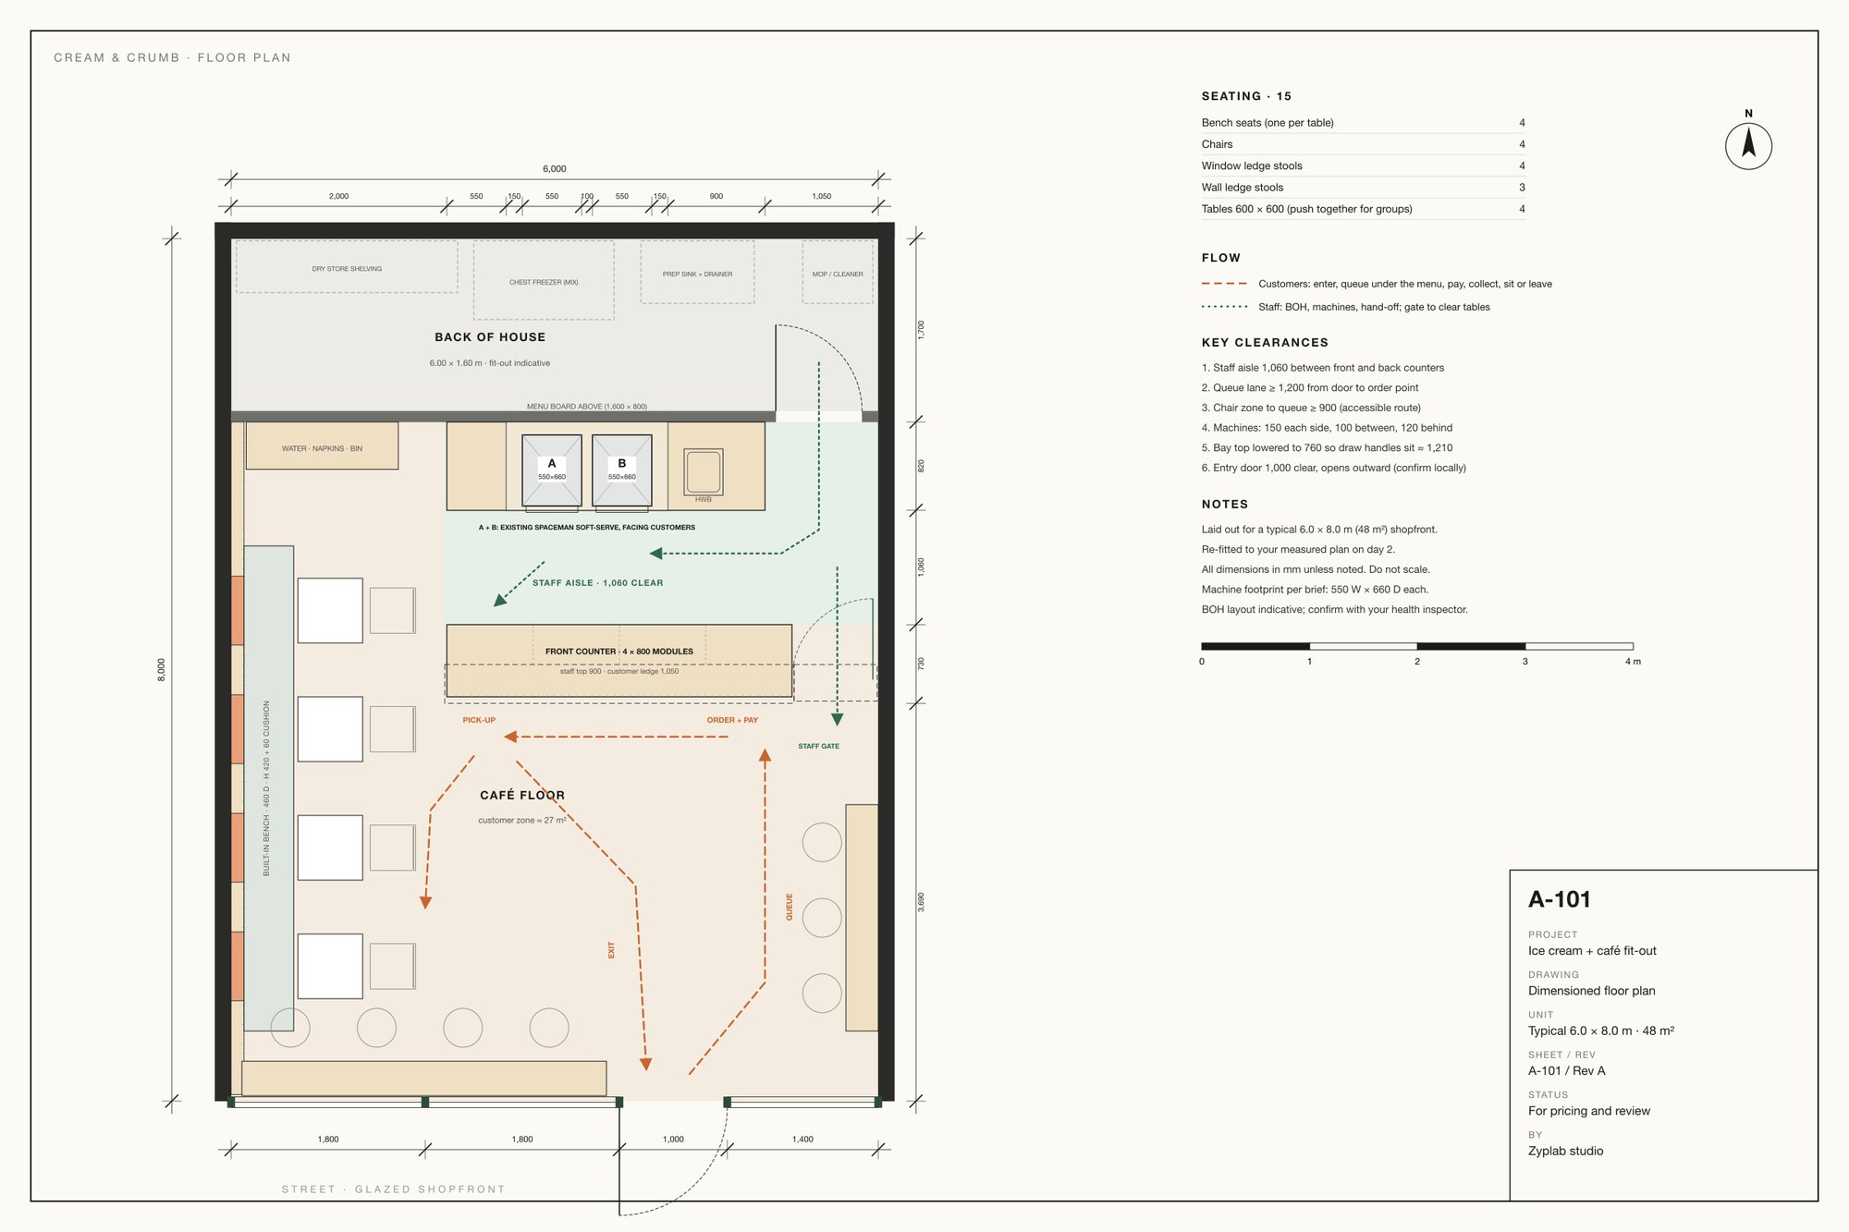
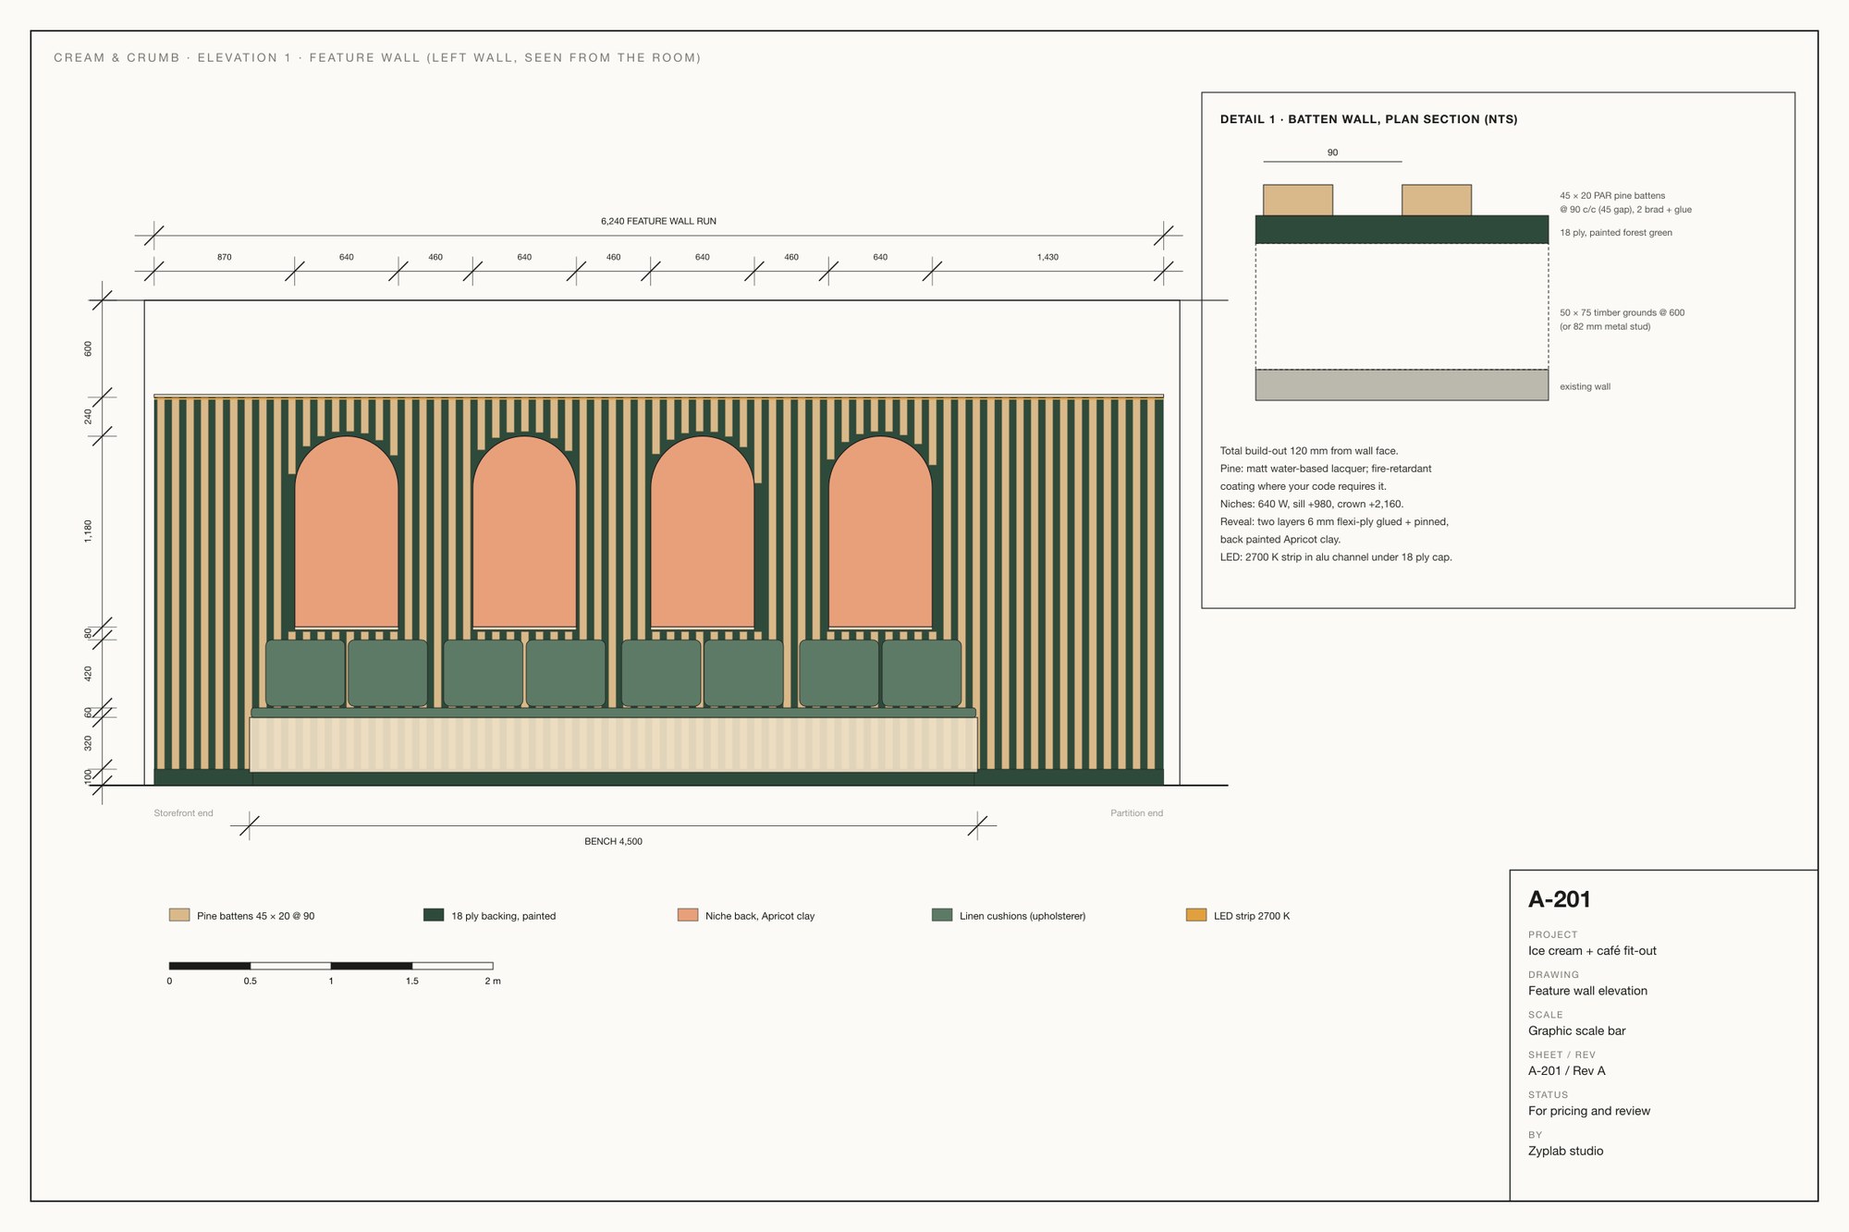
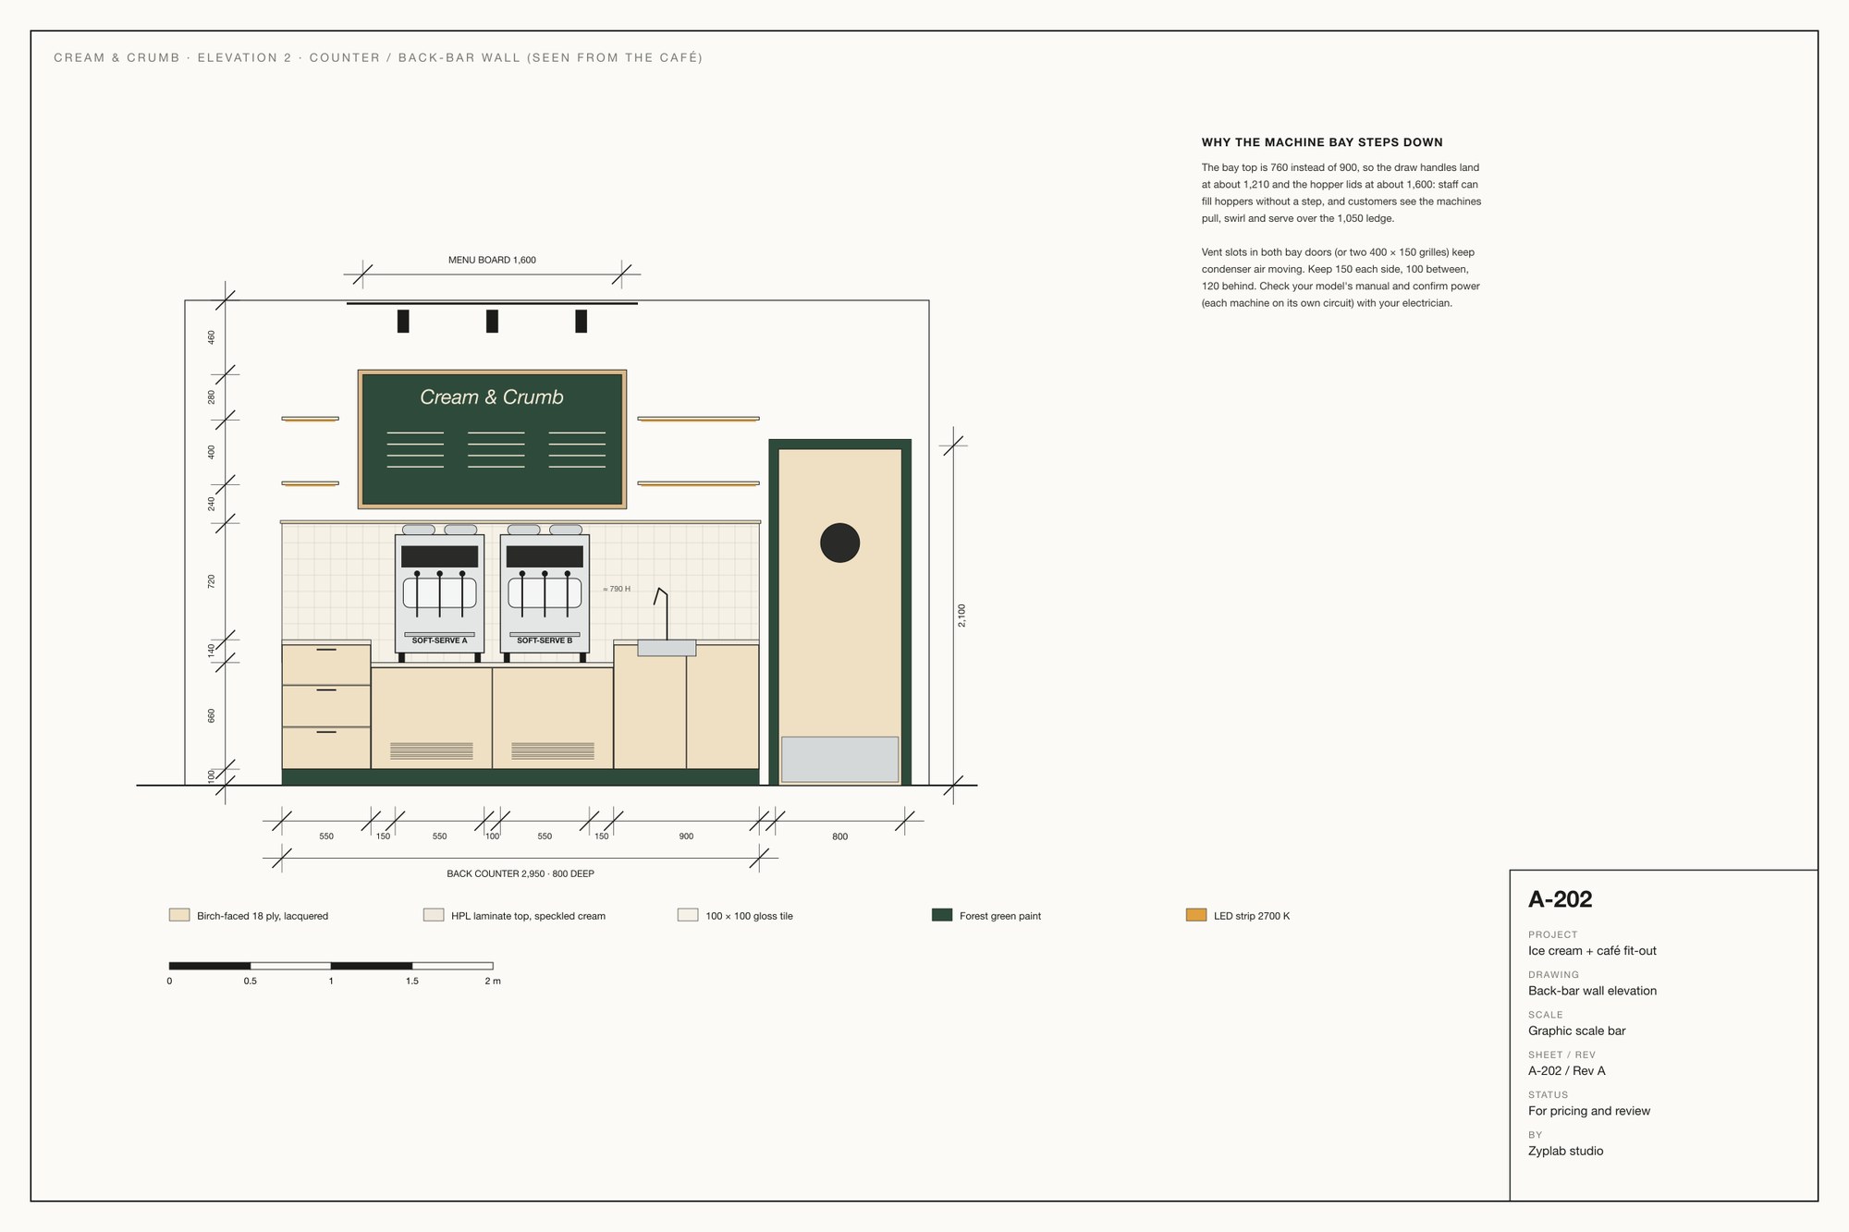
Cream & Crumb is a warm soft-serve café laid out for a typical 6.0 × 8.0 m shopfront (48 m²); we refit it to your measured plan. The wow comes from one carpenter-friendly move: a full-length wall of pine battens on forest-green ply, cut with four arched niches over a built-in bench. Everything else is standard 18 mm ply, three paint colours and warm light. Your two Spaceman machines sit side by side on a lowered bay facing the queue, under the menu board, so serving is the show. Every render, plan, elevation and cut list below comes from the same model.
Open the full drawing set (PDF, 5 sheets) →
- How it stays affordable · sheets
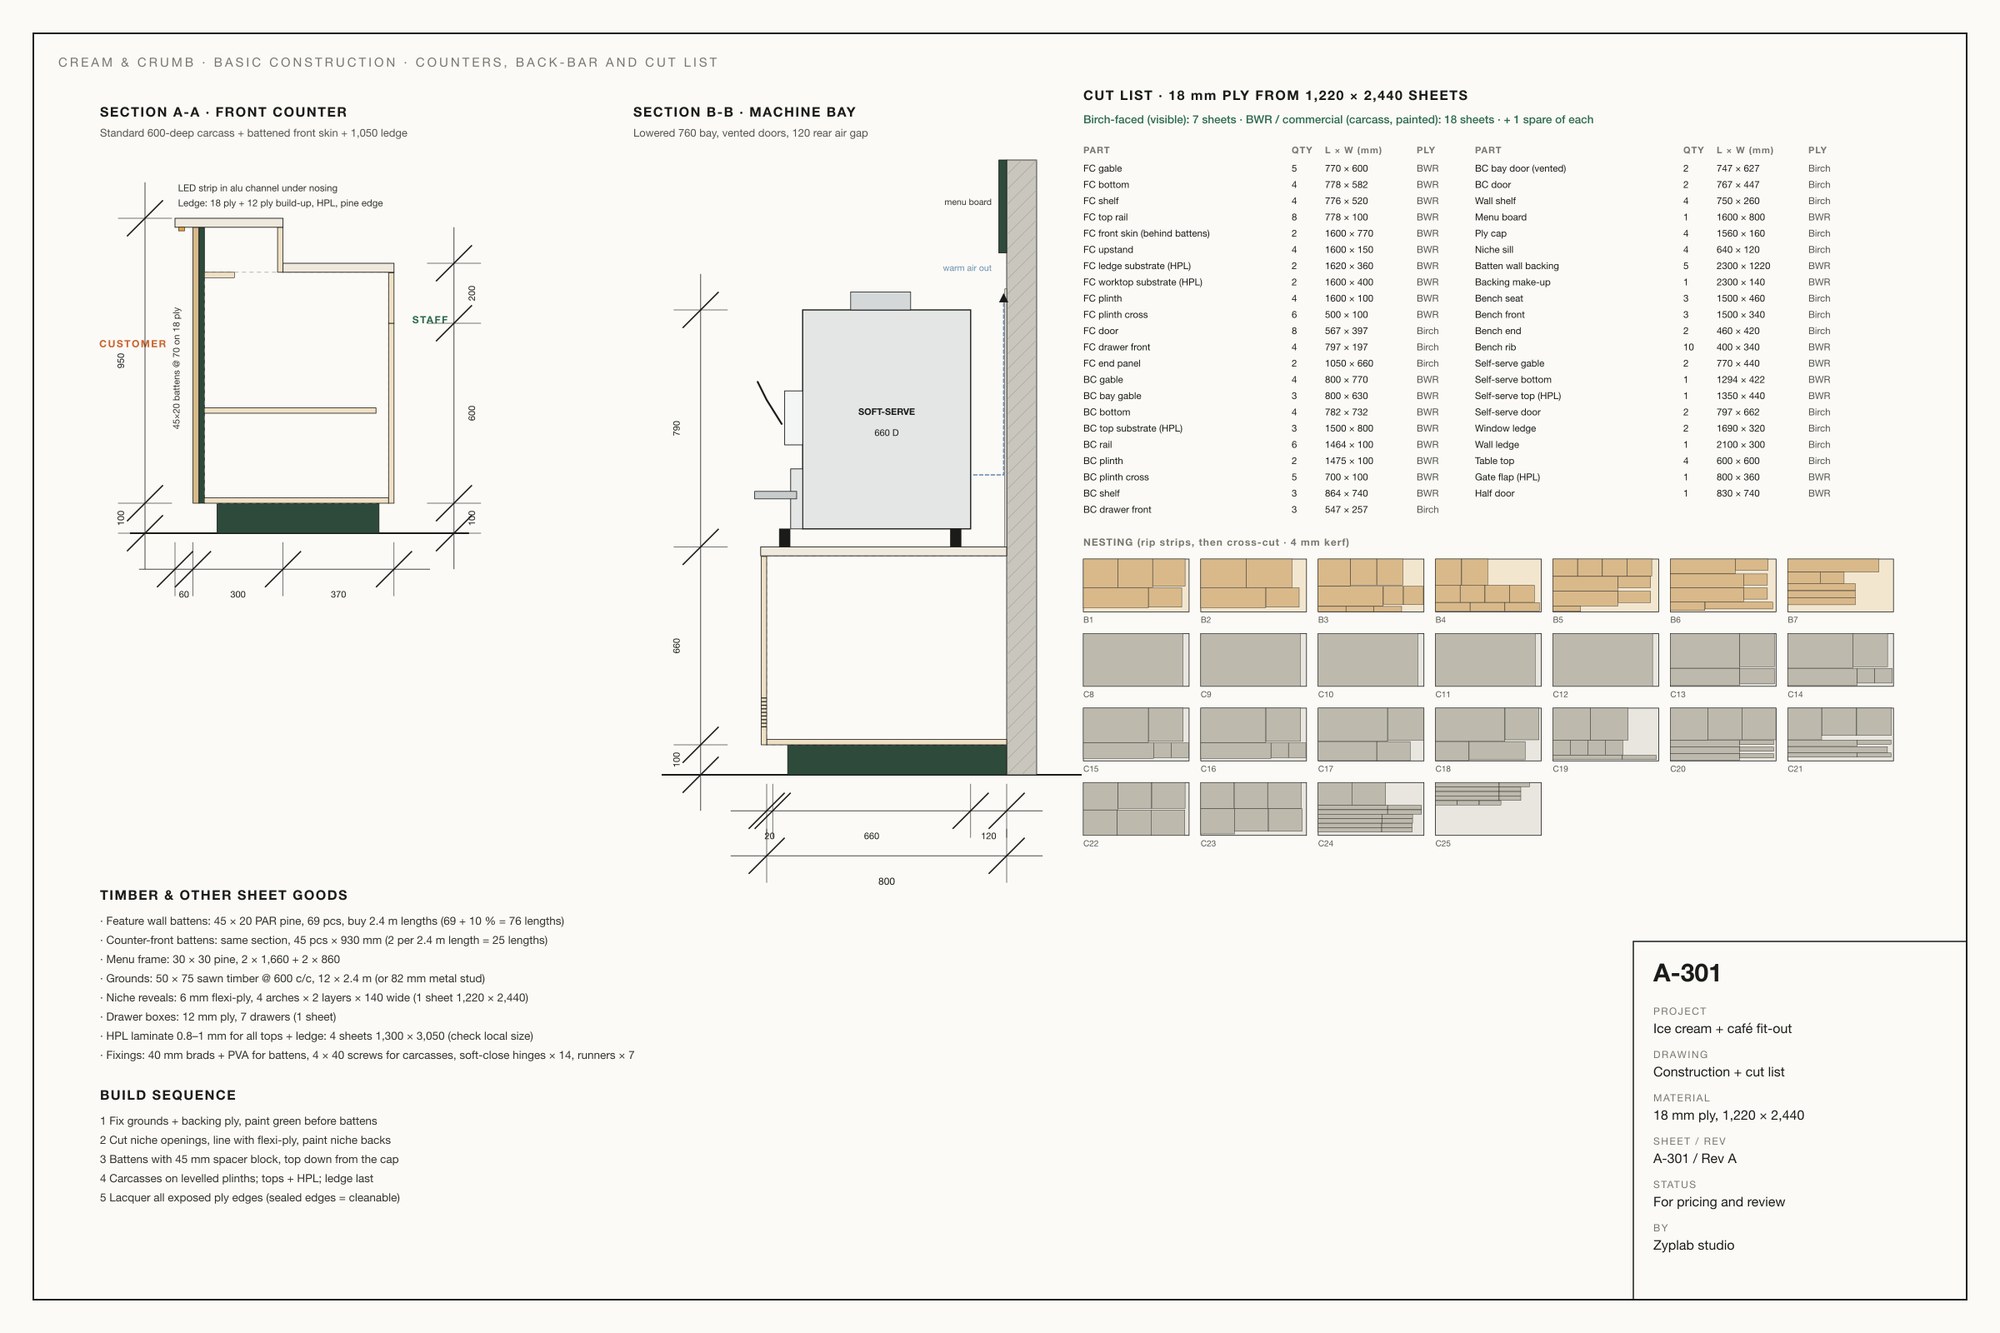
- Counters, cabinets, shelves and the bench are 18 mm ply cut from standard 1,220 × 2,440 sheets. The cut list nests onto 7 birch-faced and 18 carcass sheets.
- How it stays affordable · timber
- One batten section (45 × 20 pine) for the wall, the counter front and the gate, fixed with a spacer block. Four flexi-ply arches are the only curves.
- How it stays affordable · paint + light
- Three paint colours carry the scheme. Warm 2700 K LED strips, paper globes and enamel cones make it feel high-end at night.
- Essential vs optional
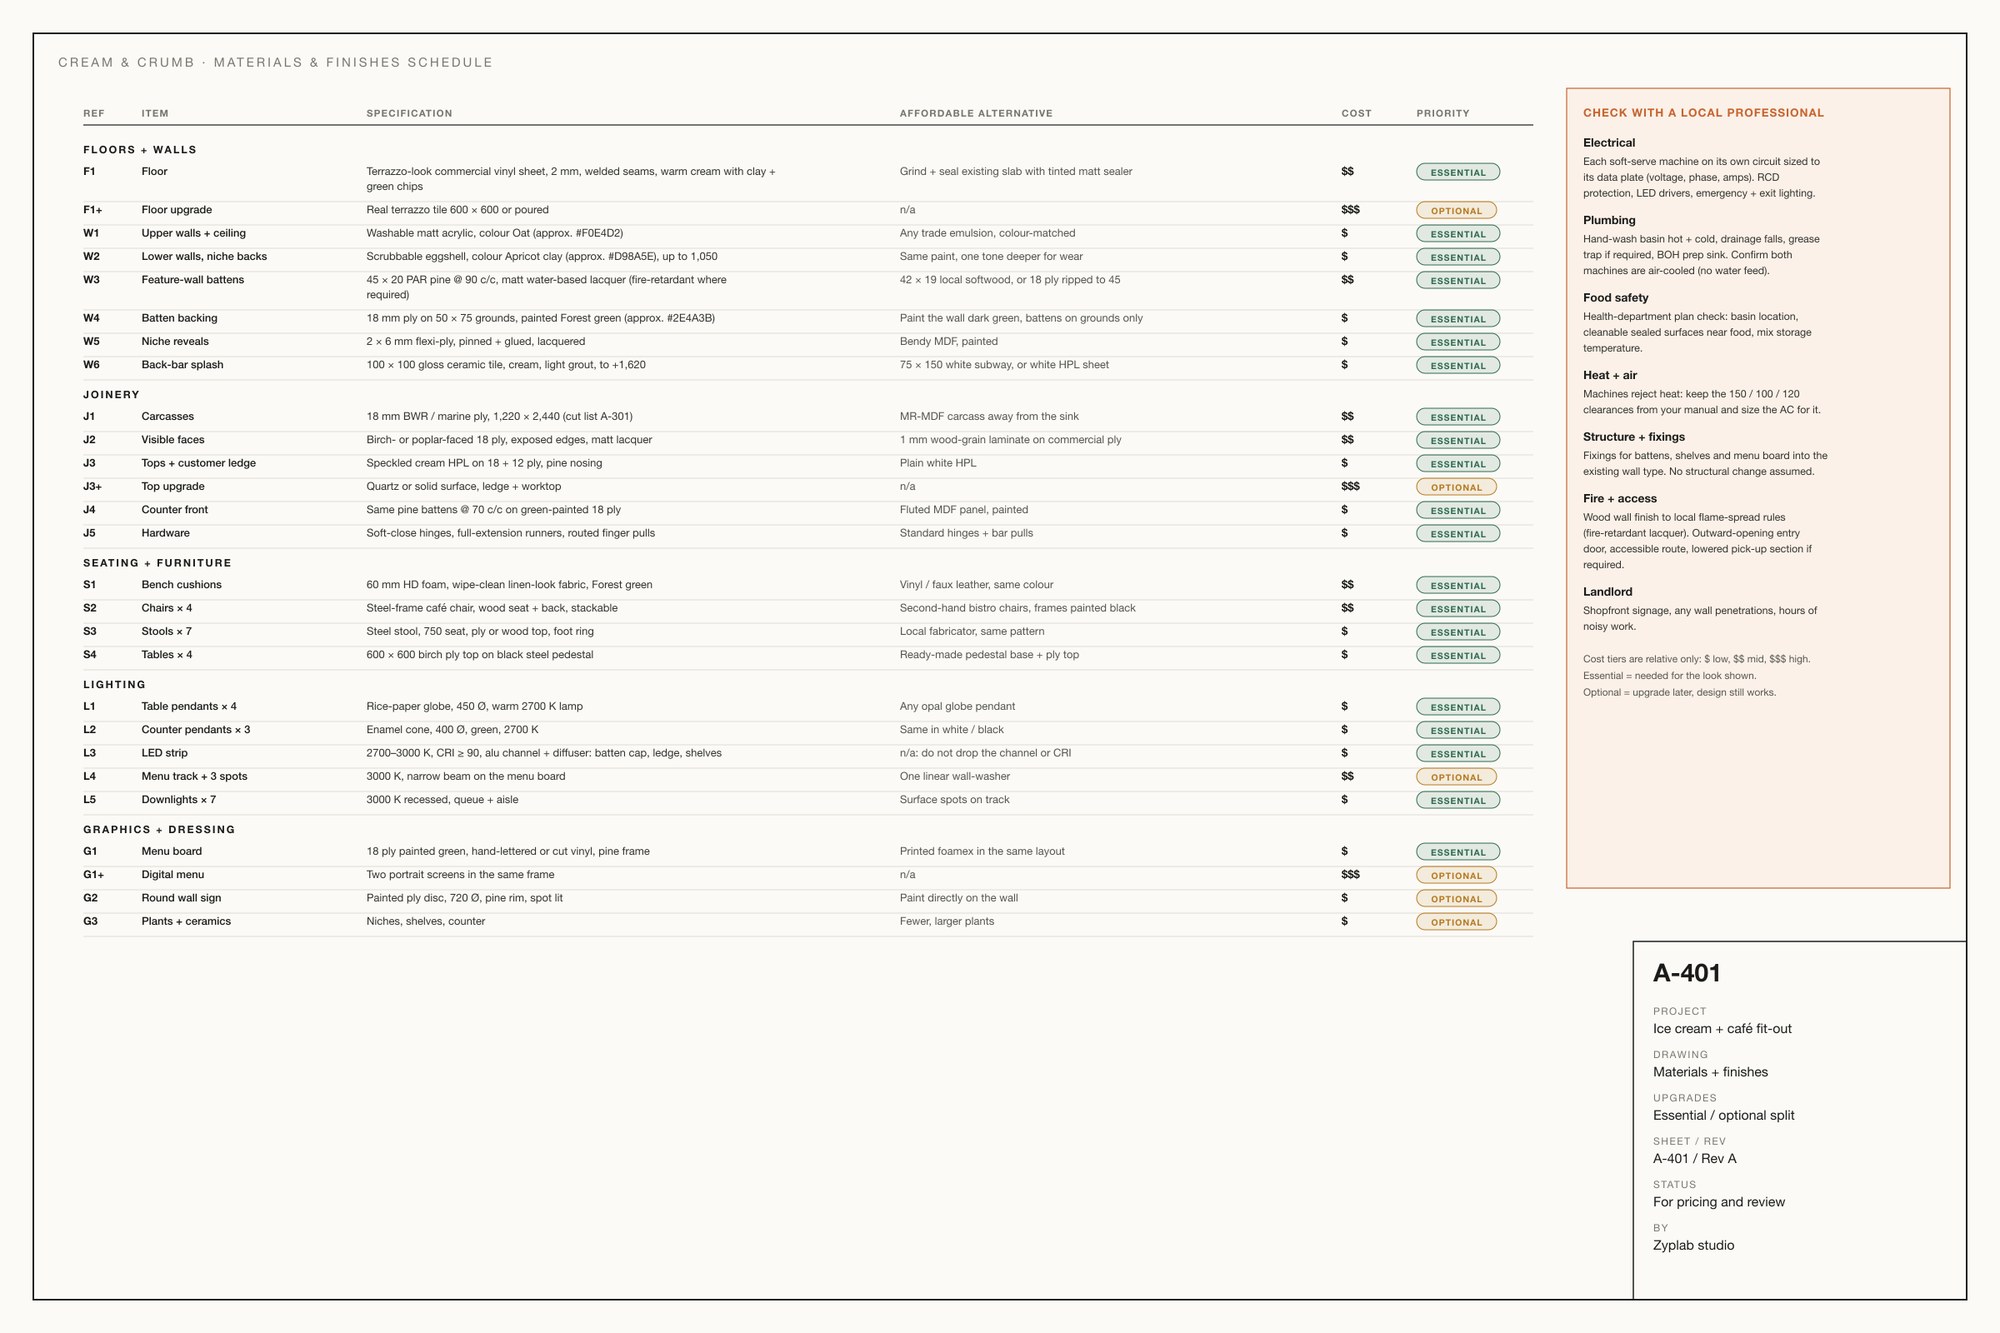
- The schedule separates what the look needs from later upgrades: quartz tops, poured terrazzo, digital menus, the spot-lit track.
- Your equipment
- Two Spaceman soft-serve machines (55 × 66 cm) side by side, facing the queue, with 150 / 100 / 120 mm air gaps and vented bay doors.
- Flagged for local review
- Machine circuits, hand-wash plumbing, food-safety plan check, fire rating of the timber wall, door swing and accessible route.
- Files you get
- Renders (JPG), drawings (PDF, DXF and SVG), the ply cut list and the editable Blender model (.blend).
- Your measurements
- Laid out for a typical 48 m² unit. Send your plan and photos and the layout, drawings and cut list are redrawn to fit.
Zyplab · rendered in Blender Cycles