Home interiors · Pune 2BHK

A warm modern 2BHK, planned room by room and ready to buy

Your living room, connecting hall, kitchen and both bedrooms are treated as one home: a cream base on every wall, with one or two warm accents per room. Every colour is a real Asian Paints shade code and every laminate a real Greenlam design number, all stocked by Pune dealers. The furniture plan is drawn to scale, and the shopping list is made of products you can order today, with prices and links. Below is a sample built for a typical 950 sq ft Pune 2BHK, followed by a living room we designed and visualised recently, so you can see the level of the 3D views.
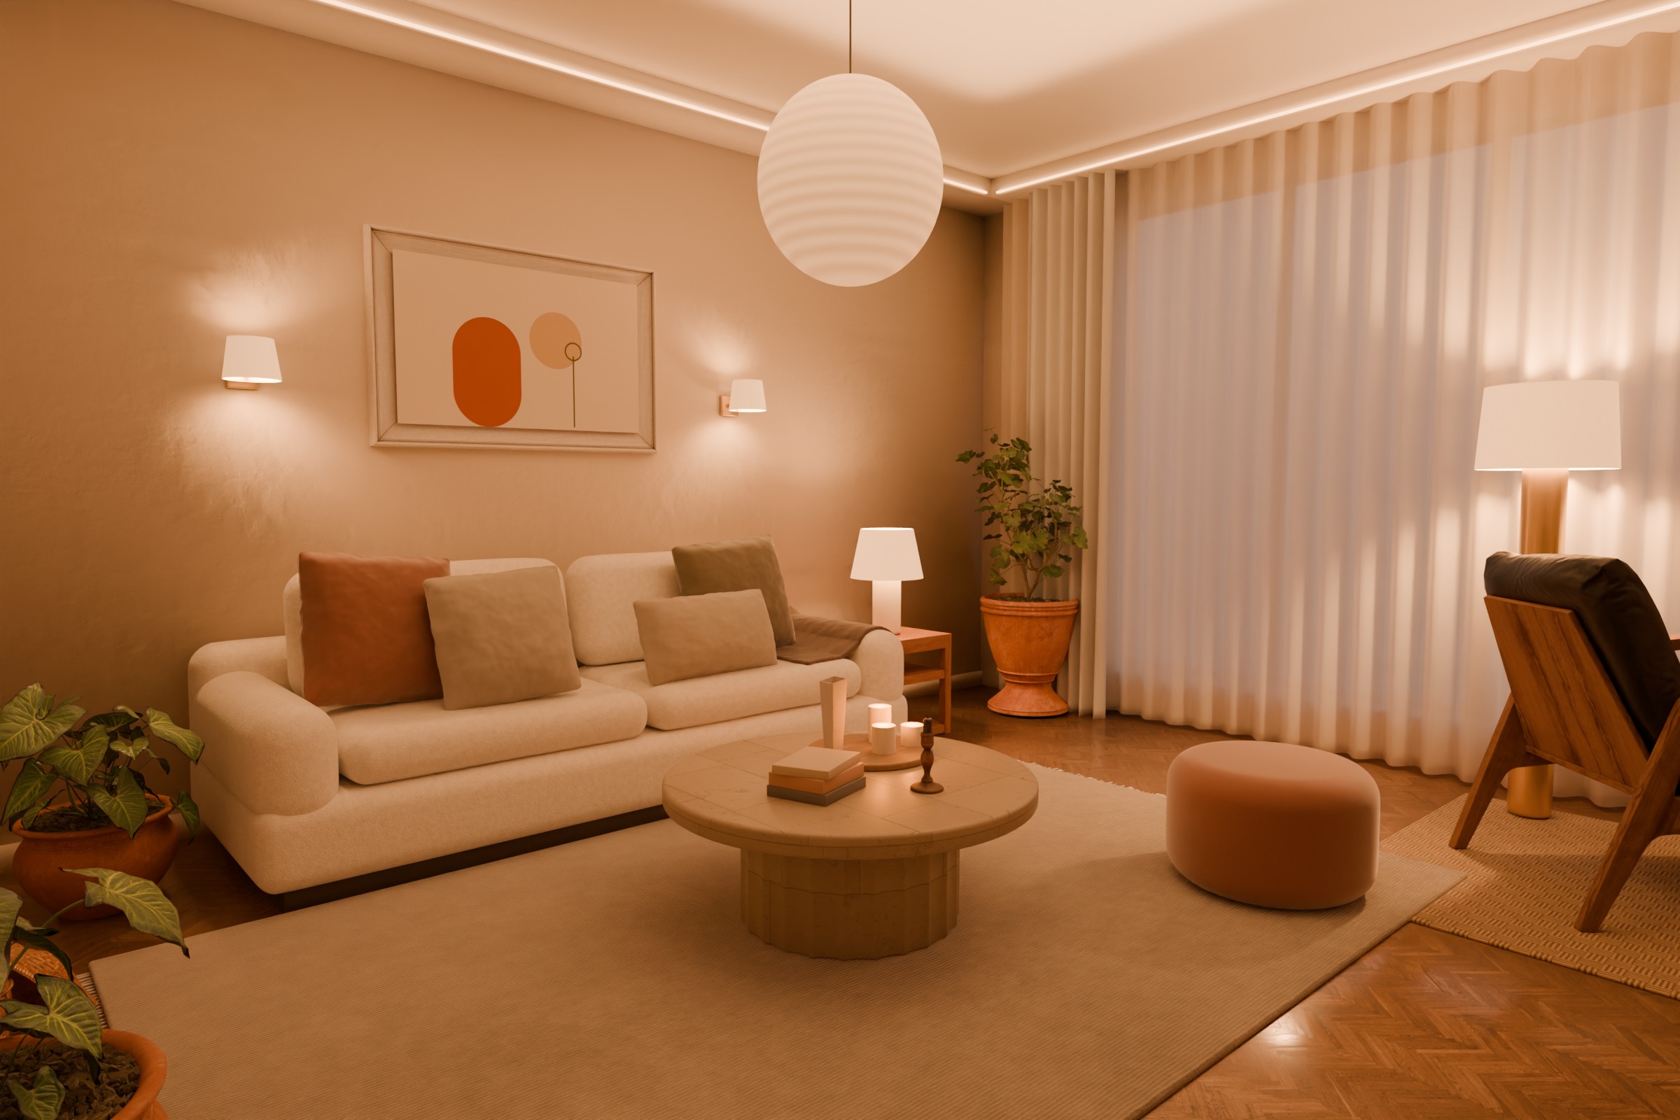
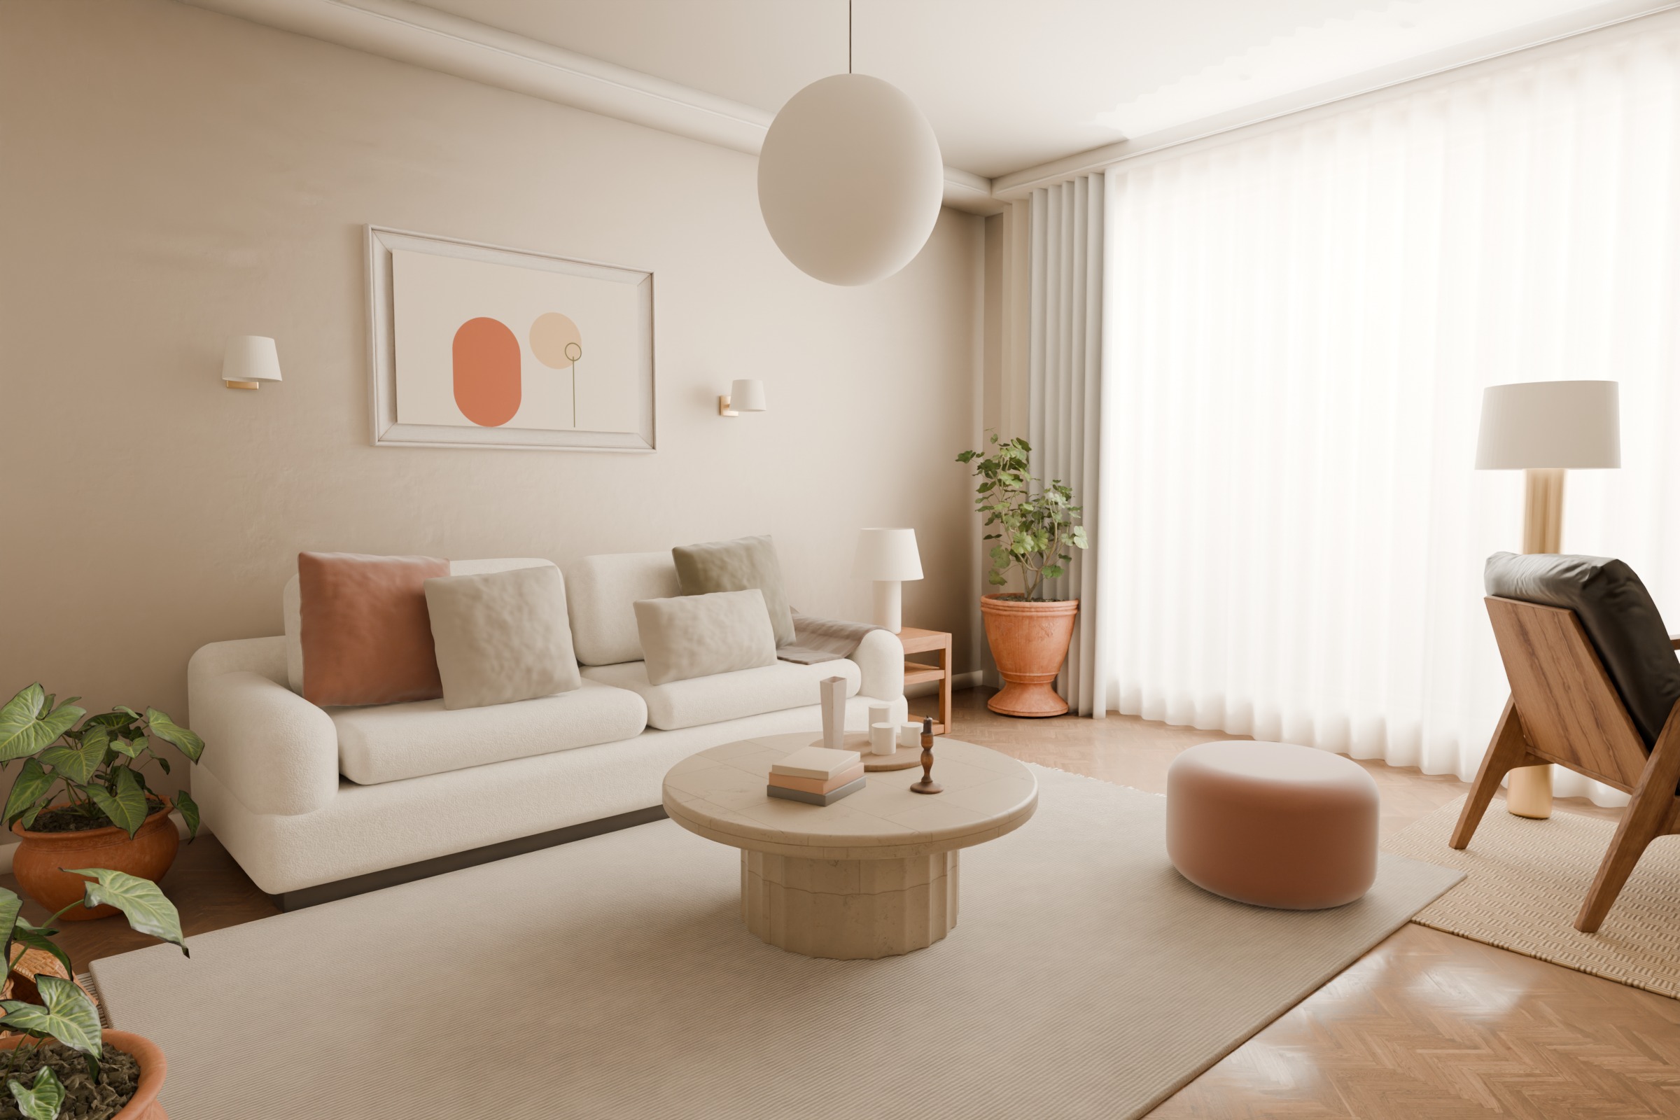
Photoreal living room with a cream sofa, terracotta and olive cushions, a round stone coffee table, a woven rug, linen curtains and warm lamps (Evening)Photoreal living room with a cream sofa, terracotta and olive cushions, a round stone coffee table, a woven rug, linen curtains and warm lamps (Day)DayEvening
Our recent living room work: a family living room in Kuwait City, designed and visualised by Zyplab. Same camera, day and evening. Drag to compare. Your living room and hall get views like this, built from your measurements and the exact items on your list.
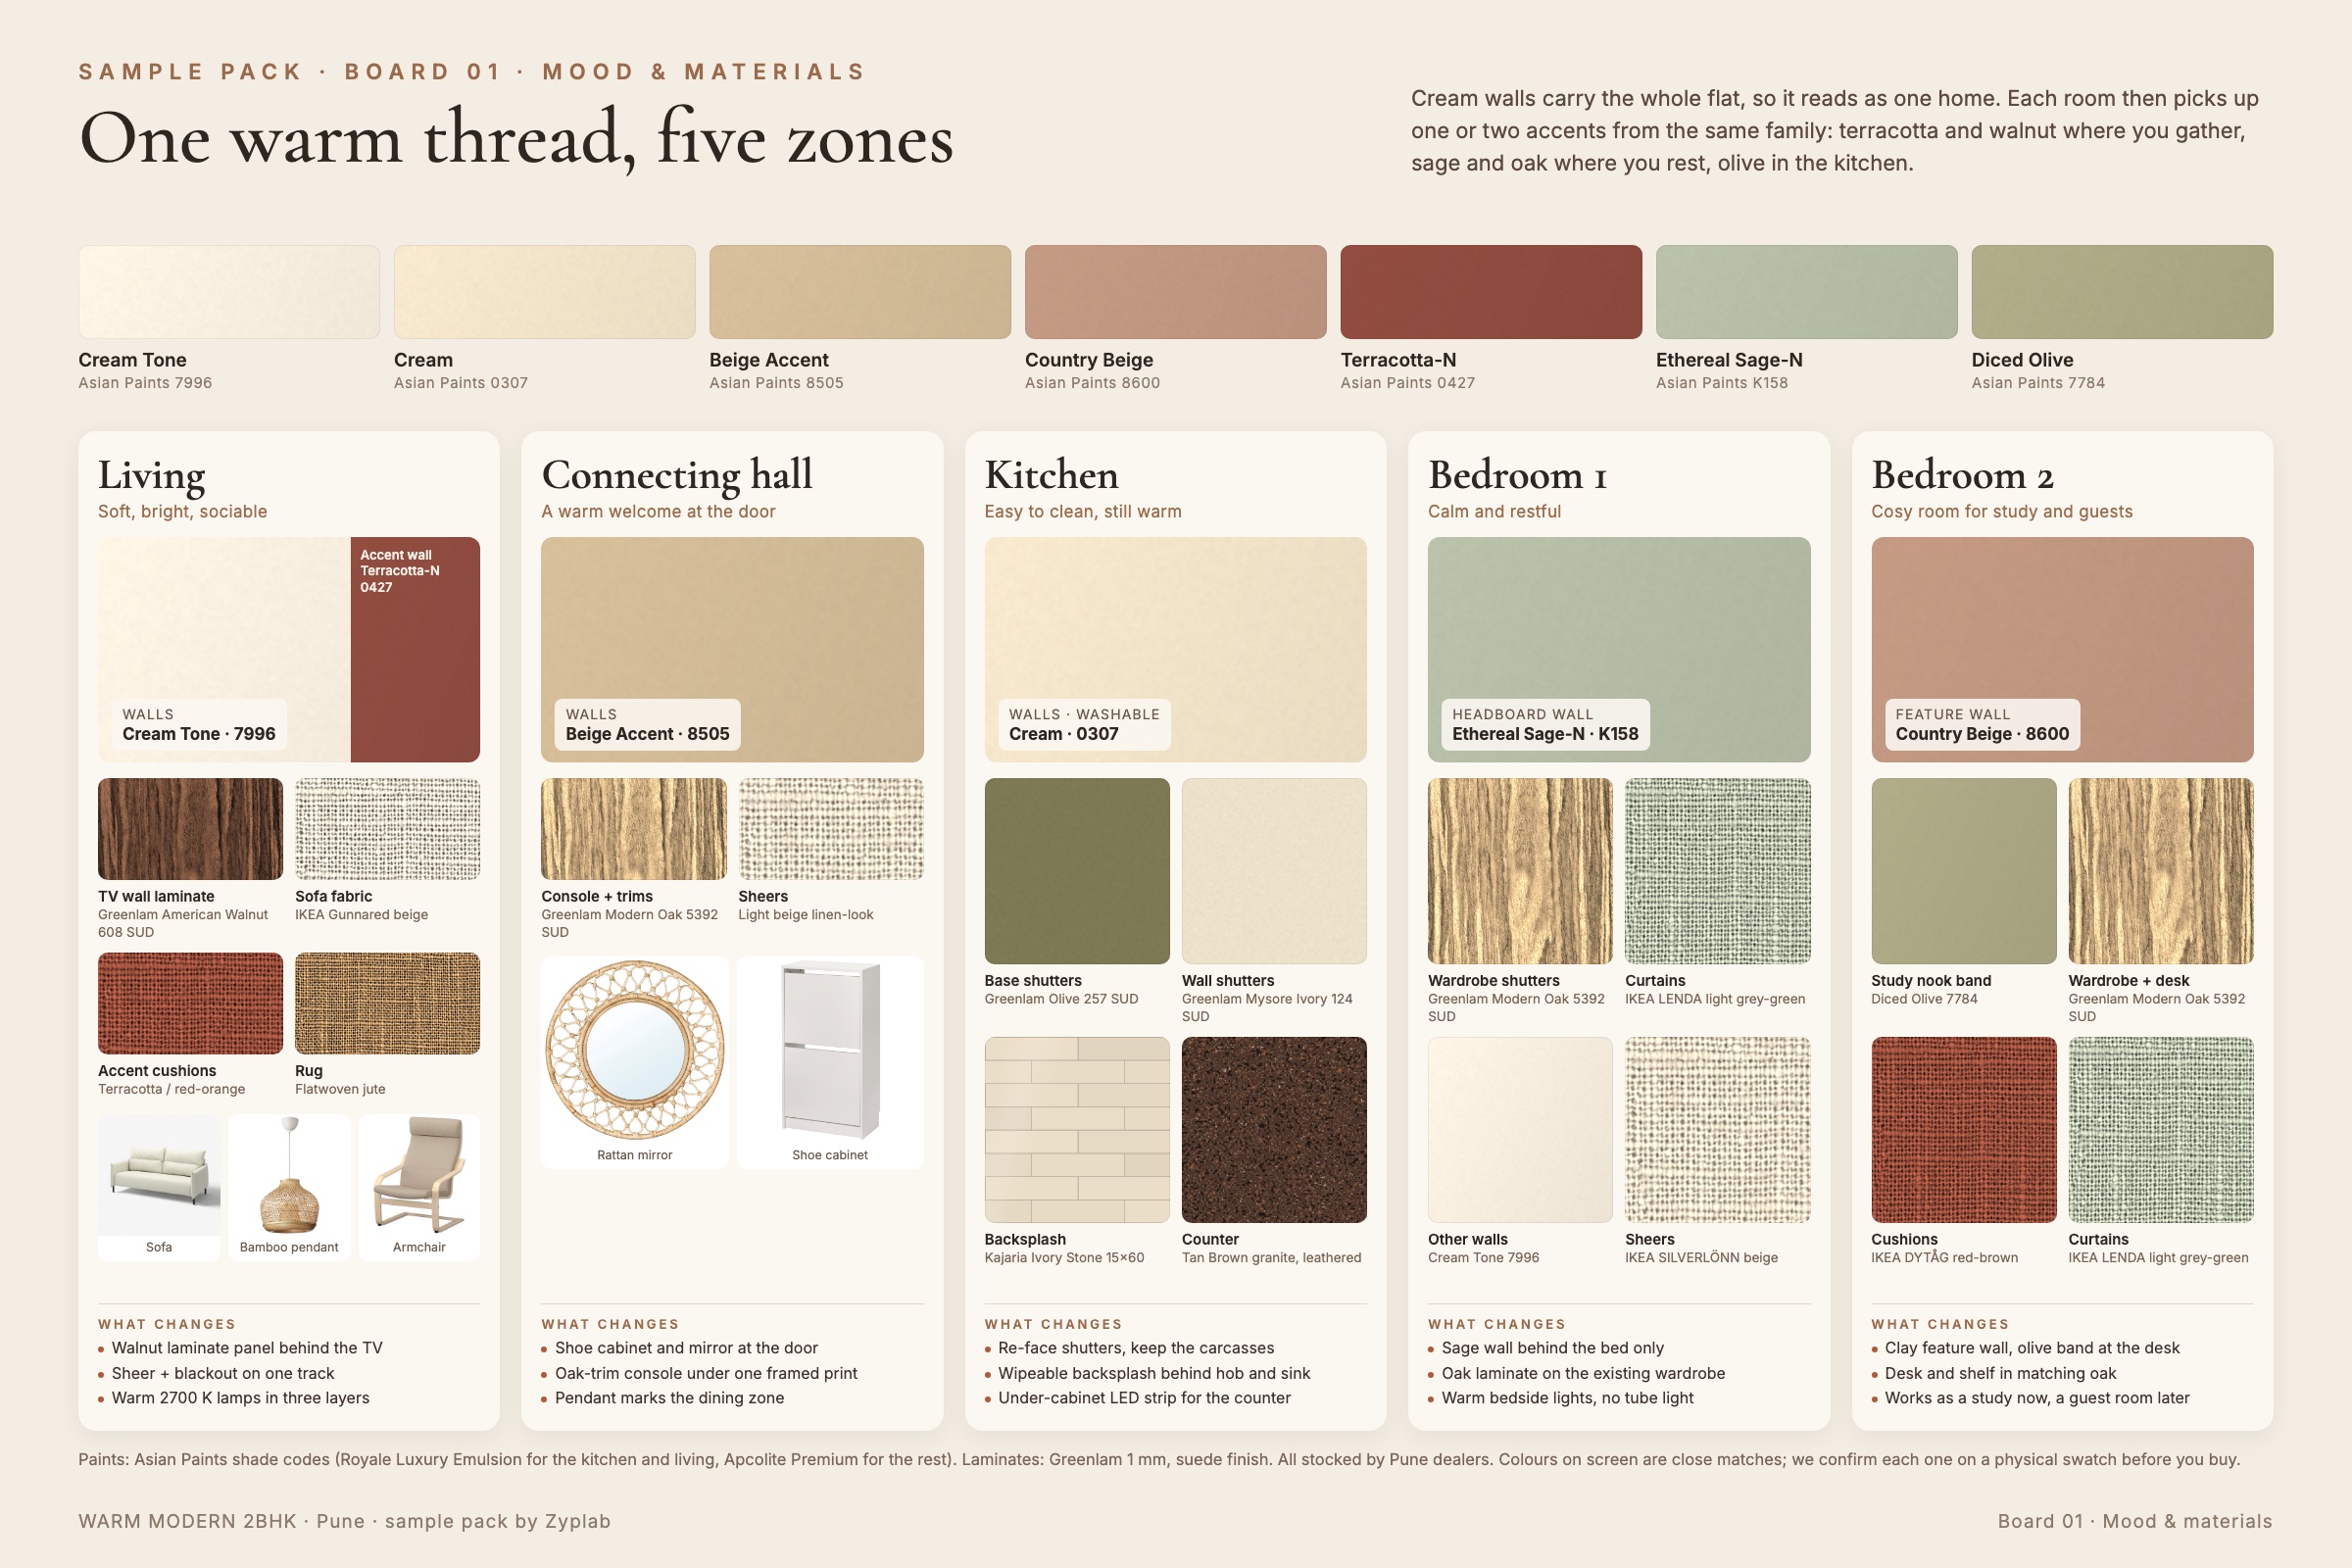
Mood board for five zones: living, connecting hall, kitchen, bedroom 1 and bedroom 2, with Asian Paints shade codes, Greenlam laminates, fabrics and key products
Board 01, mood and materials. Seven Asian Paints shades tie the five zones together. Each room gets its own laminate, fabric and finish picks, and a short note on what changes. Walnut and terracotta where the family sits together, sage and oak where you rest, olive shutters in the kitchen.
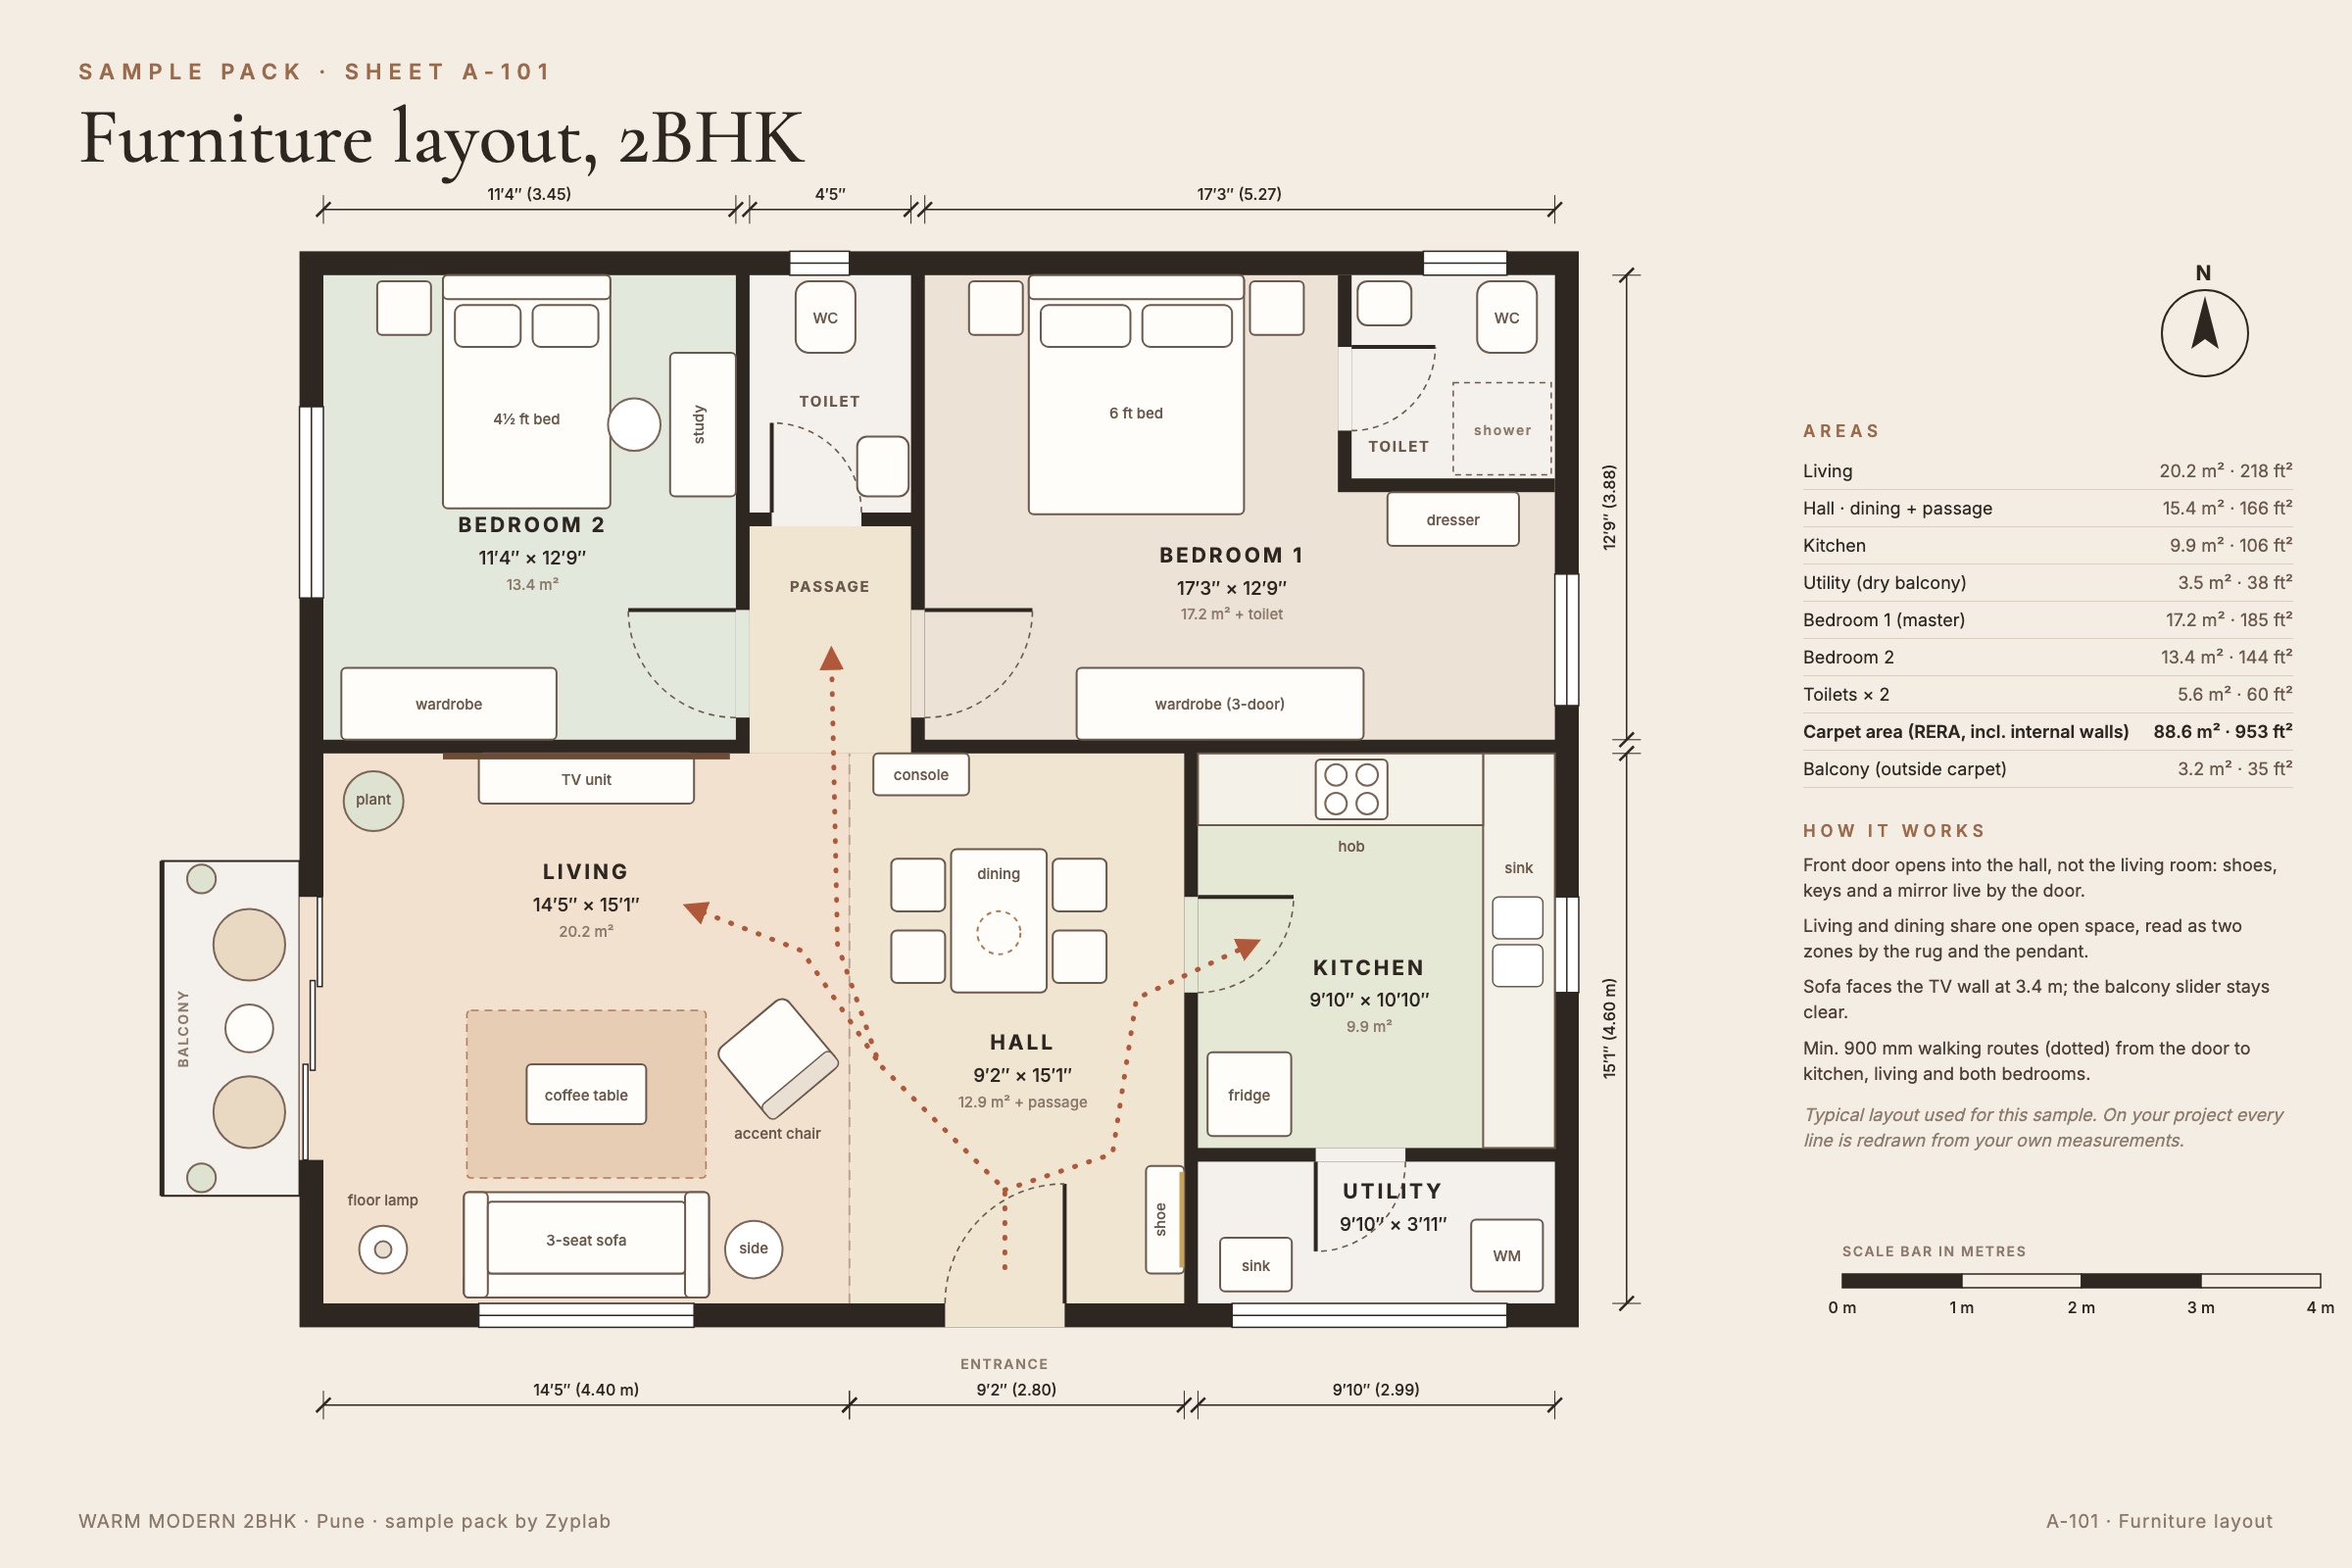
Dimensioned furniture layout of a 2BHK with living, hall and dining, kitchen, utility, two bedrooms, two toilets and a balcony, with walking routes
A-101, furniture layout. Every room is dimensioned in feet and metres, and the dotted lines are the walking routes from the front door. The sofa faces the TV wall at 3.4 m, the balcony slider stays clear, and shoes and a mirror live by the door instead of in the living room. On your project it is redrawn from your own measurements.
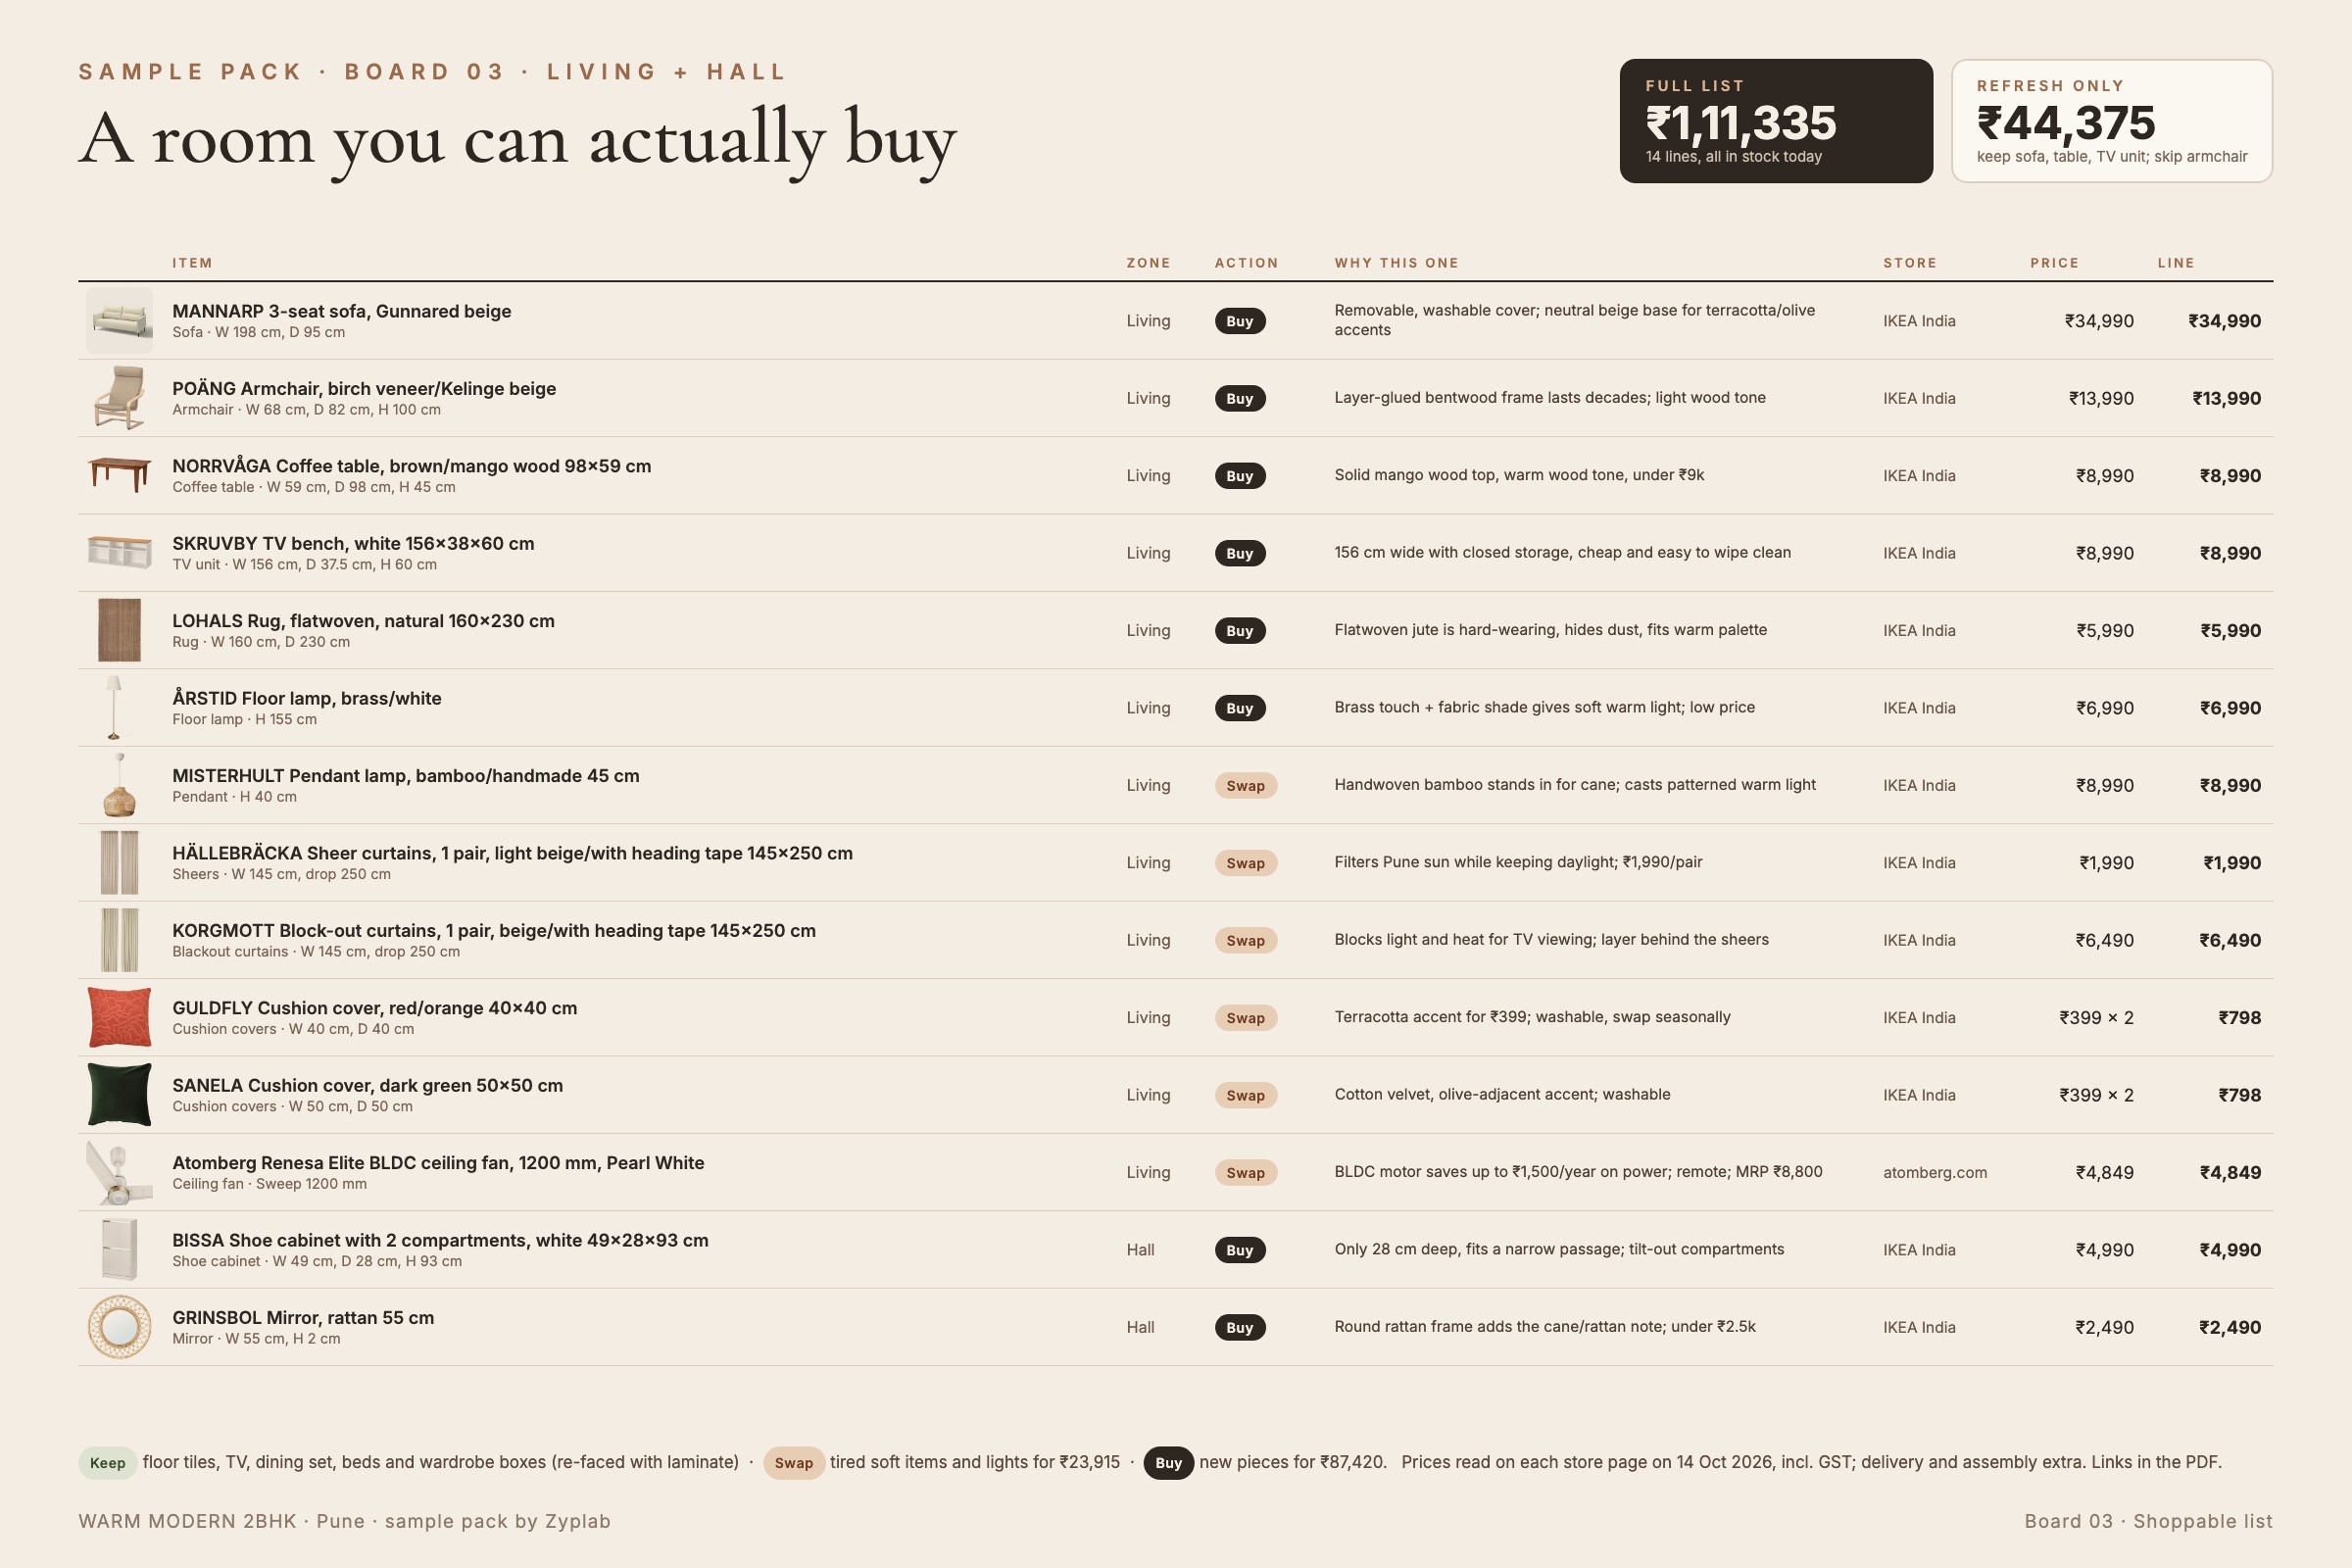
Shoppable list for the living room and hall: 14 lines with product photos, prices in rupees, keep, swap or buy tags and reasons
Board 03, the shoppable list for the living room and hall. 14 real products in stock today: ₹1,11,335 for the full look, or ₹44,375 if you keep your sofa, coffee table and TV unit. Each line is tagged keep, swap or buy, and says why it was picked: durable, washable, easy to clean.
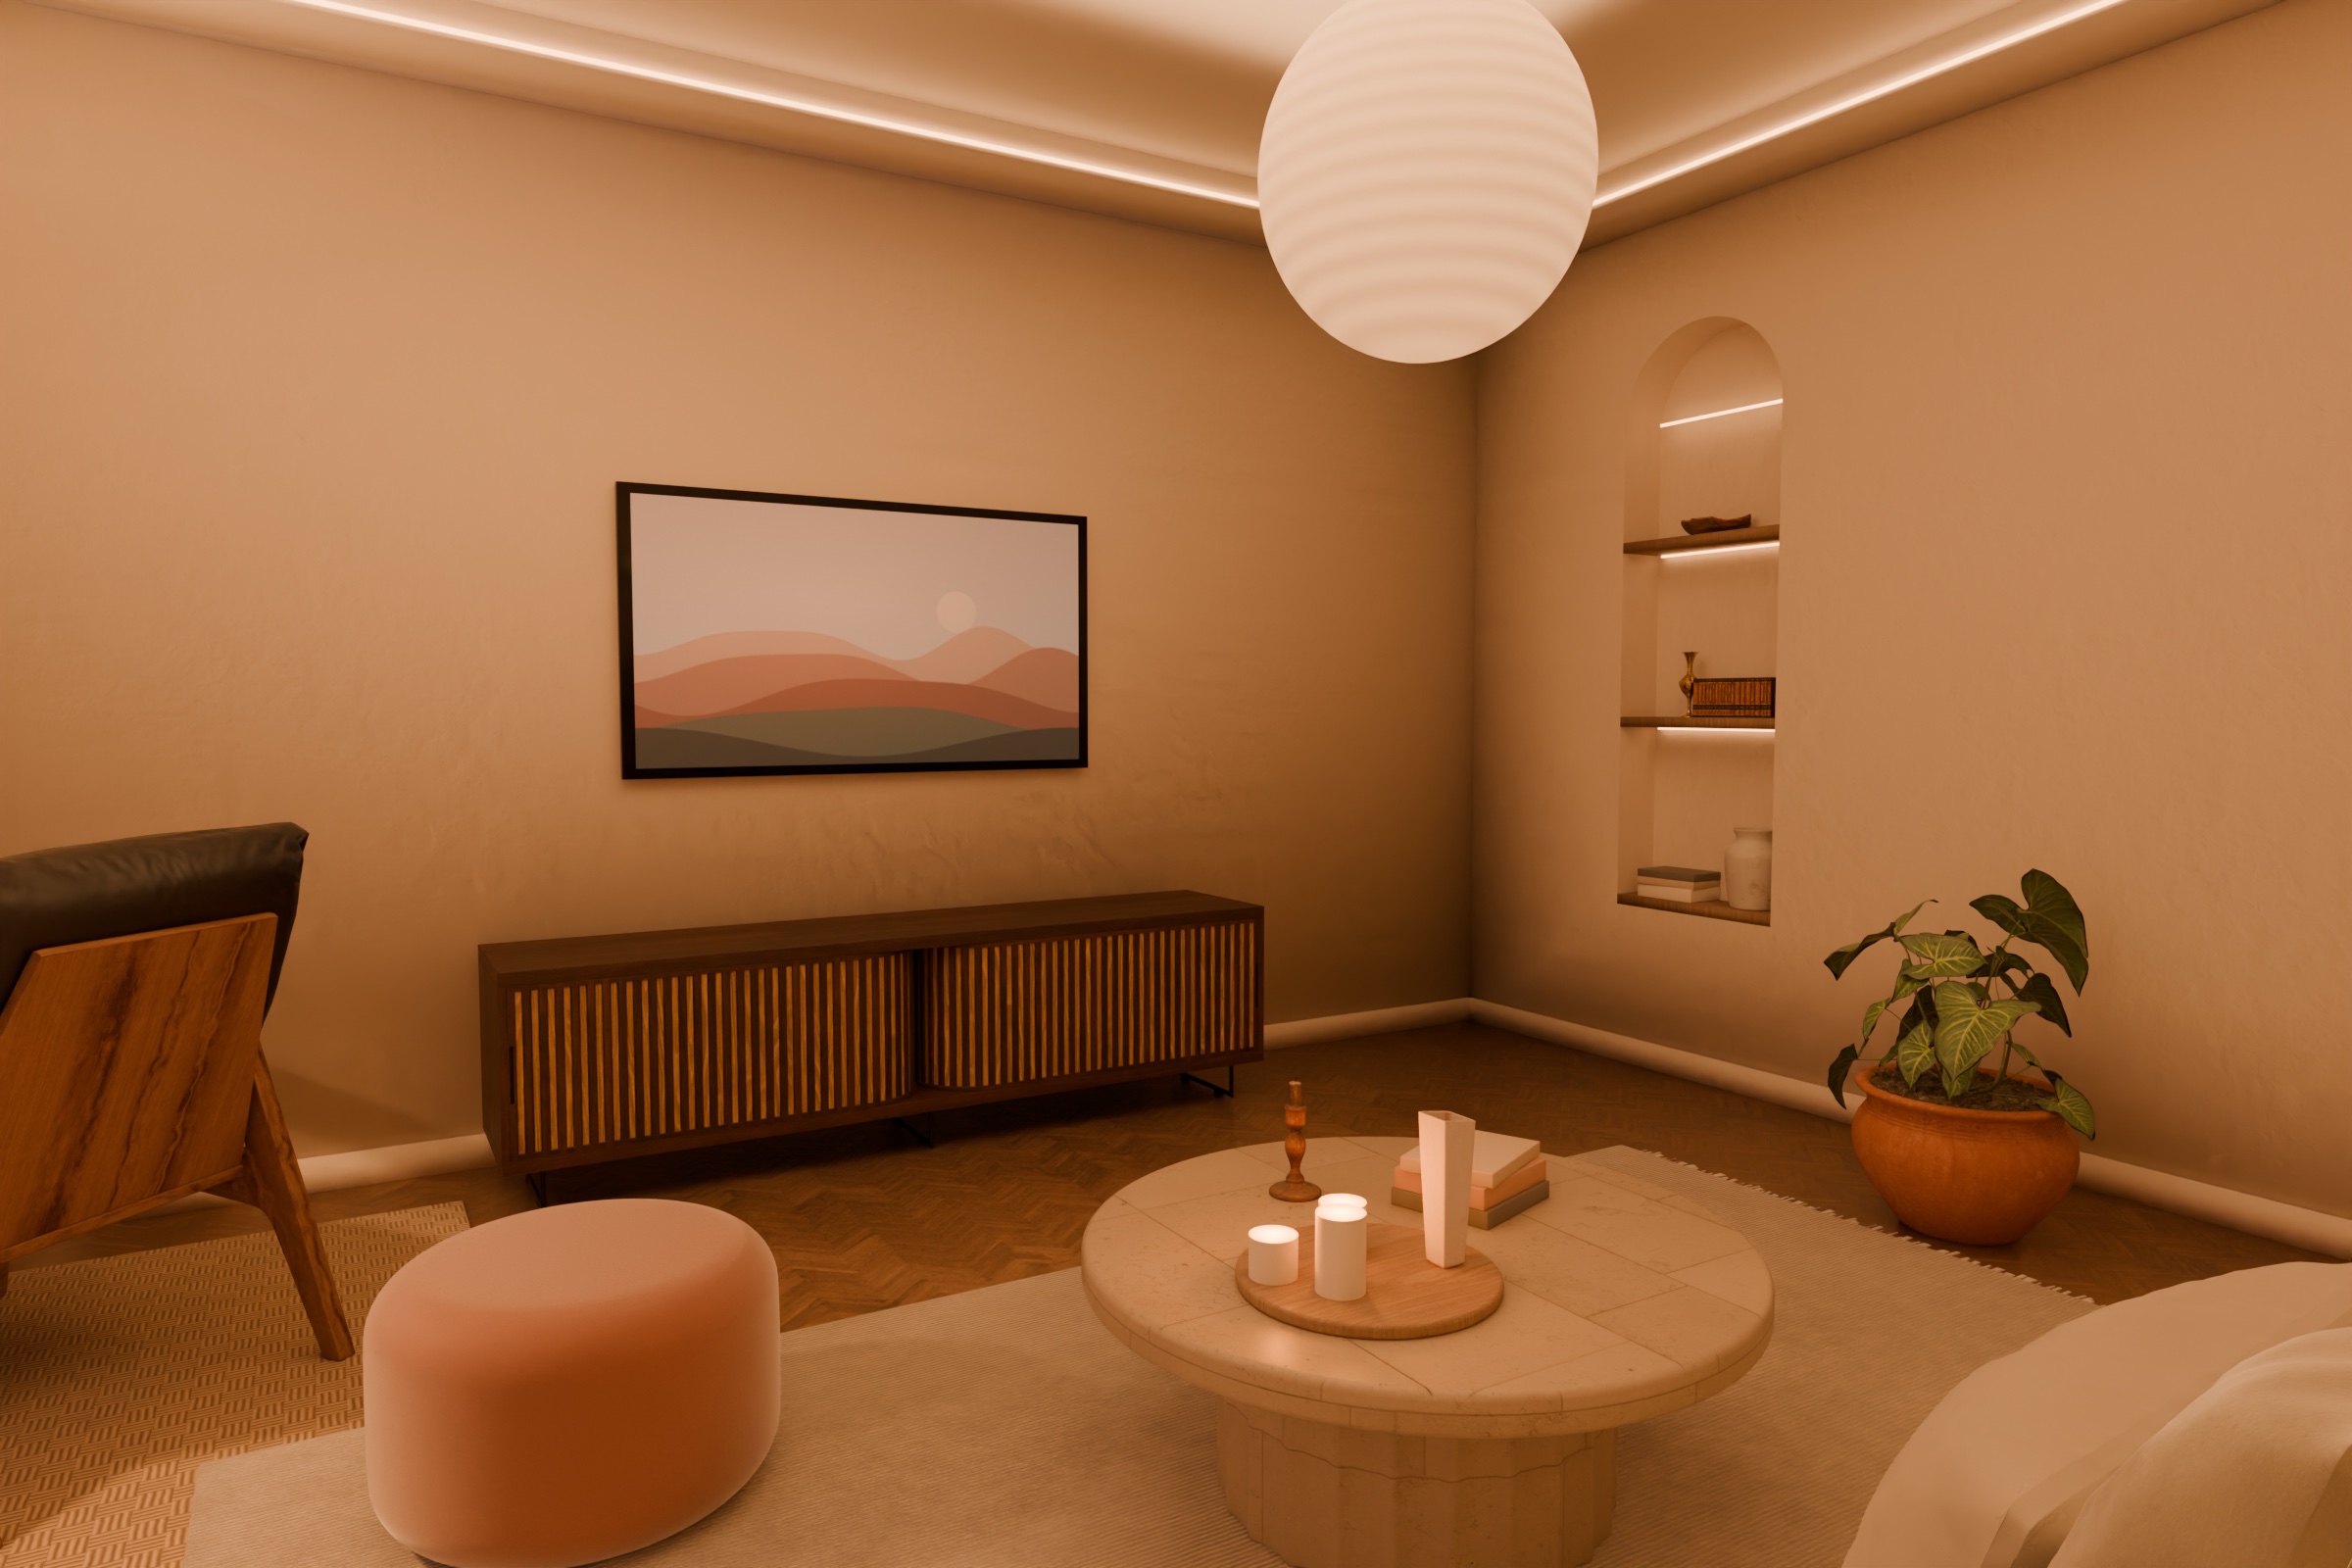
Reverse view of the living room toward a walnut media console under a framed TV, an arched niche and a terracotta pouf
The same room from the opposite corner: media wall, arched niche and warm cove light.
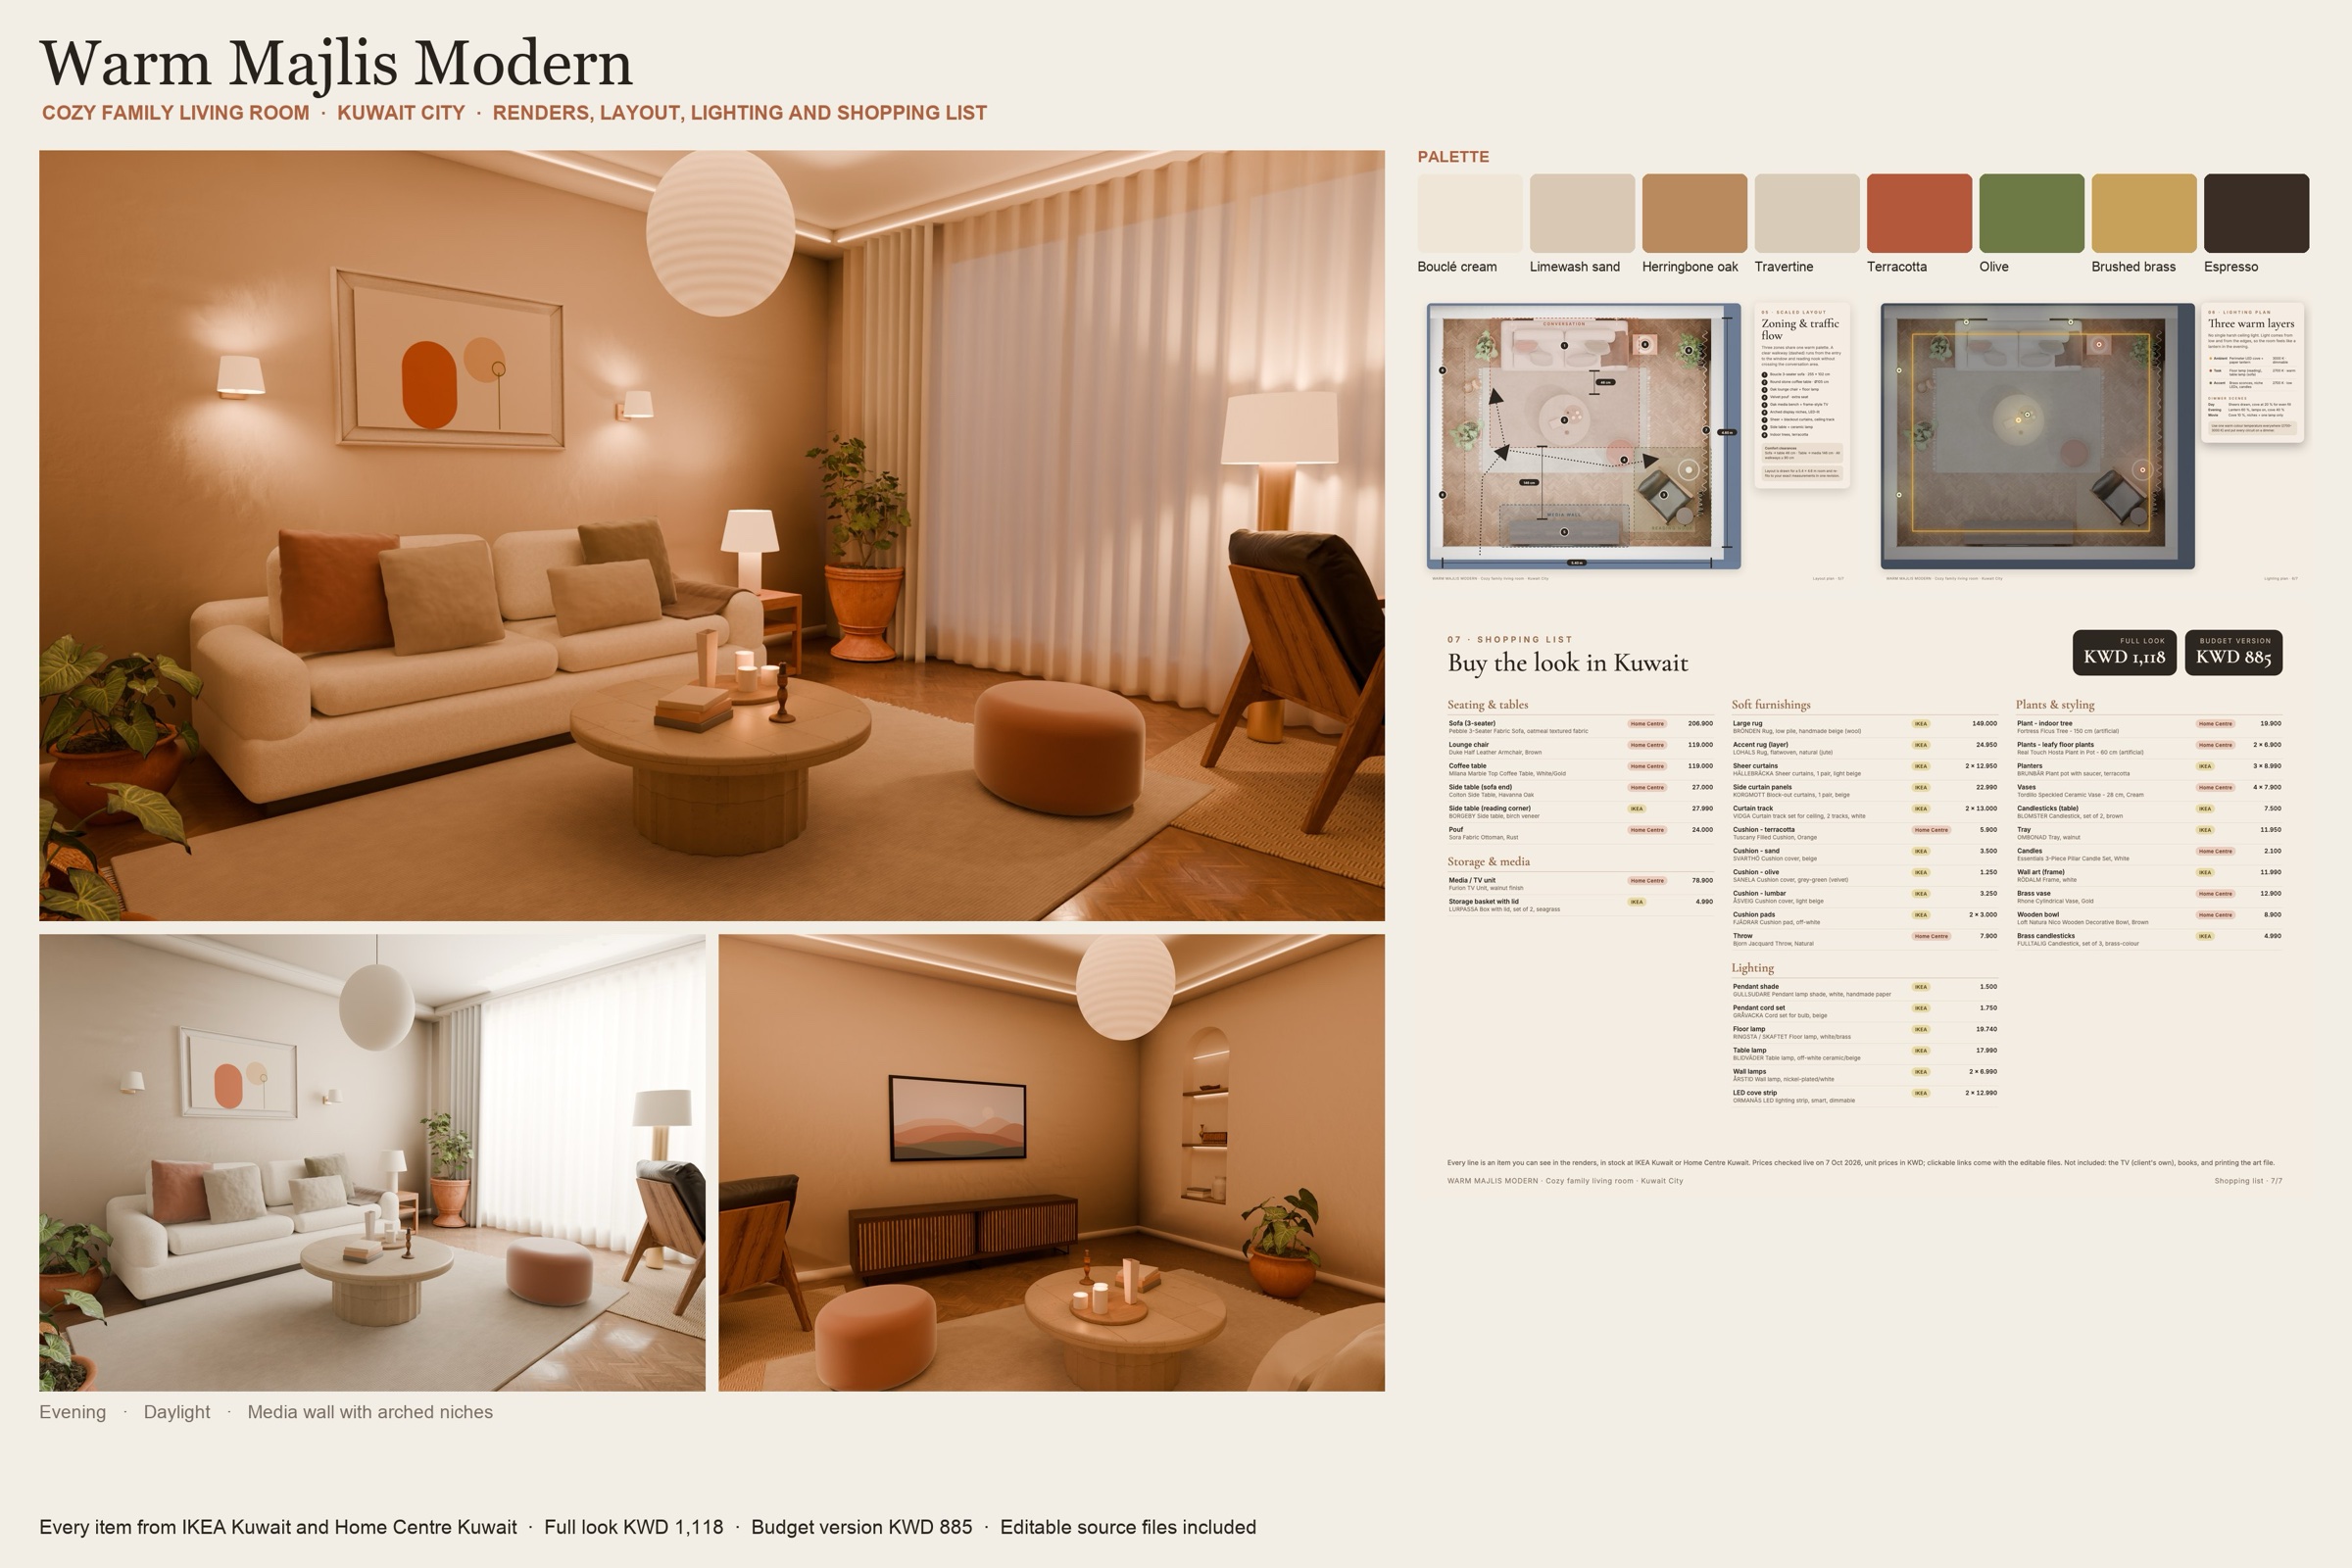
One-page room board with three renders, palette, layout and lighting plans and a priced shopping list
What one finished room looks like as a single board: renders, palette, layout, lighting plan and a priced list where every item appears in the renders.

Open the shoppable list with links (PDF) →

Zones
Living room, connecting hall with dining, kitchen, bedroom 1 (master), bedroom 2 (study or guest)
Paints
Asian Paints: Cream Tone 7996, Cream 0307, Beige Accent 8505, Country Beige 8600, Terracotta-N 0427, Ethereal Sage-N K158, Diced Olive 7784
Laminates
Greenlam, 1 mm suede: American Walnut 608 (TV wall), Modern Oak 5392 (wardrobes, desk, console), Olive 257 and Mysore Ivory 124 (kitchen shutters)
Kitchen
Kajaria Ivory Stone 15×60 backsplash, Tan Brown granite counter, re-faced shutters on the existing carcasses
Budget logic
Keep what works (floor tiles, TV, dining set, beds, wardrobe boxes), swap tired soft items and lights, buy only the pieces that change the room
Order of work
Living and hall first, then kitchen, then both bedrooms, each with its own short milestone

Zyplab · rendered in Blender Cycles