Residential · pre-construction renders
Check the drawings. Build the model. Sell the house before it's built.
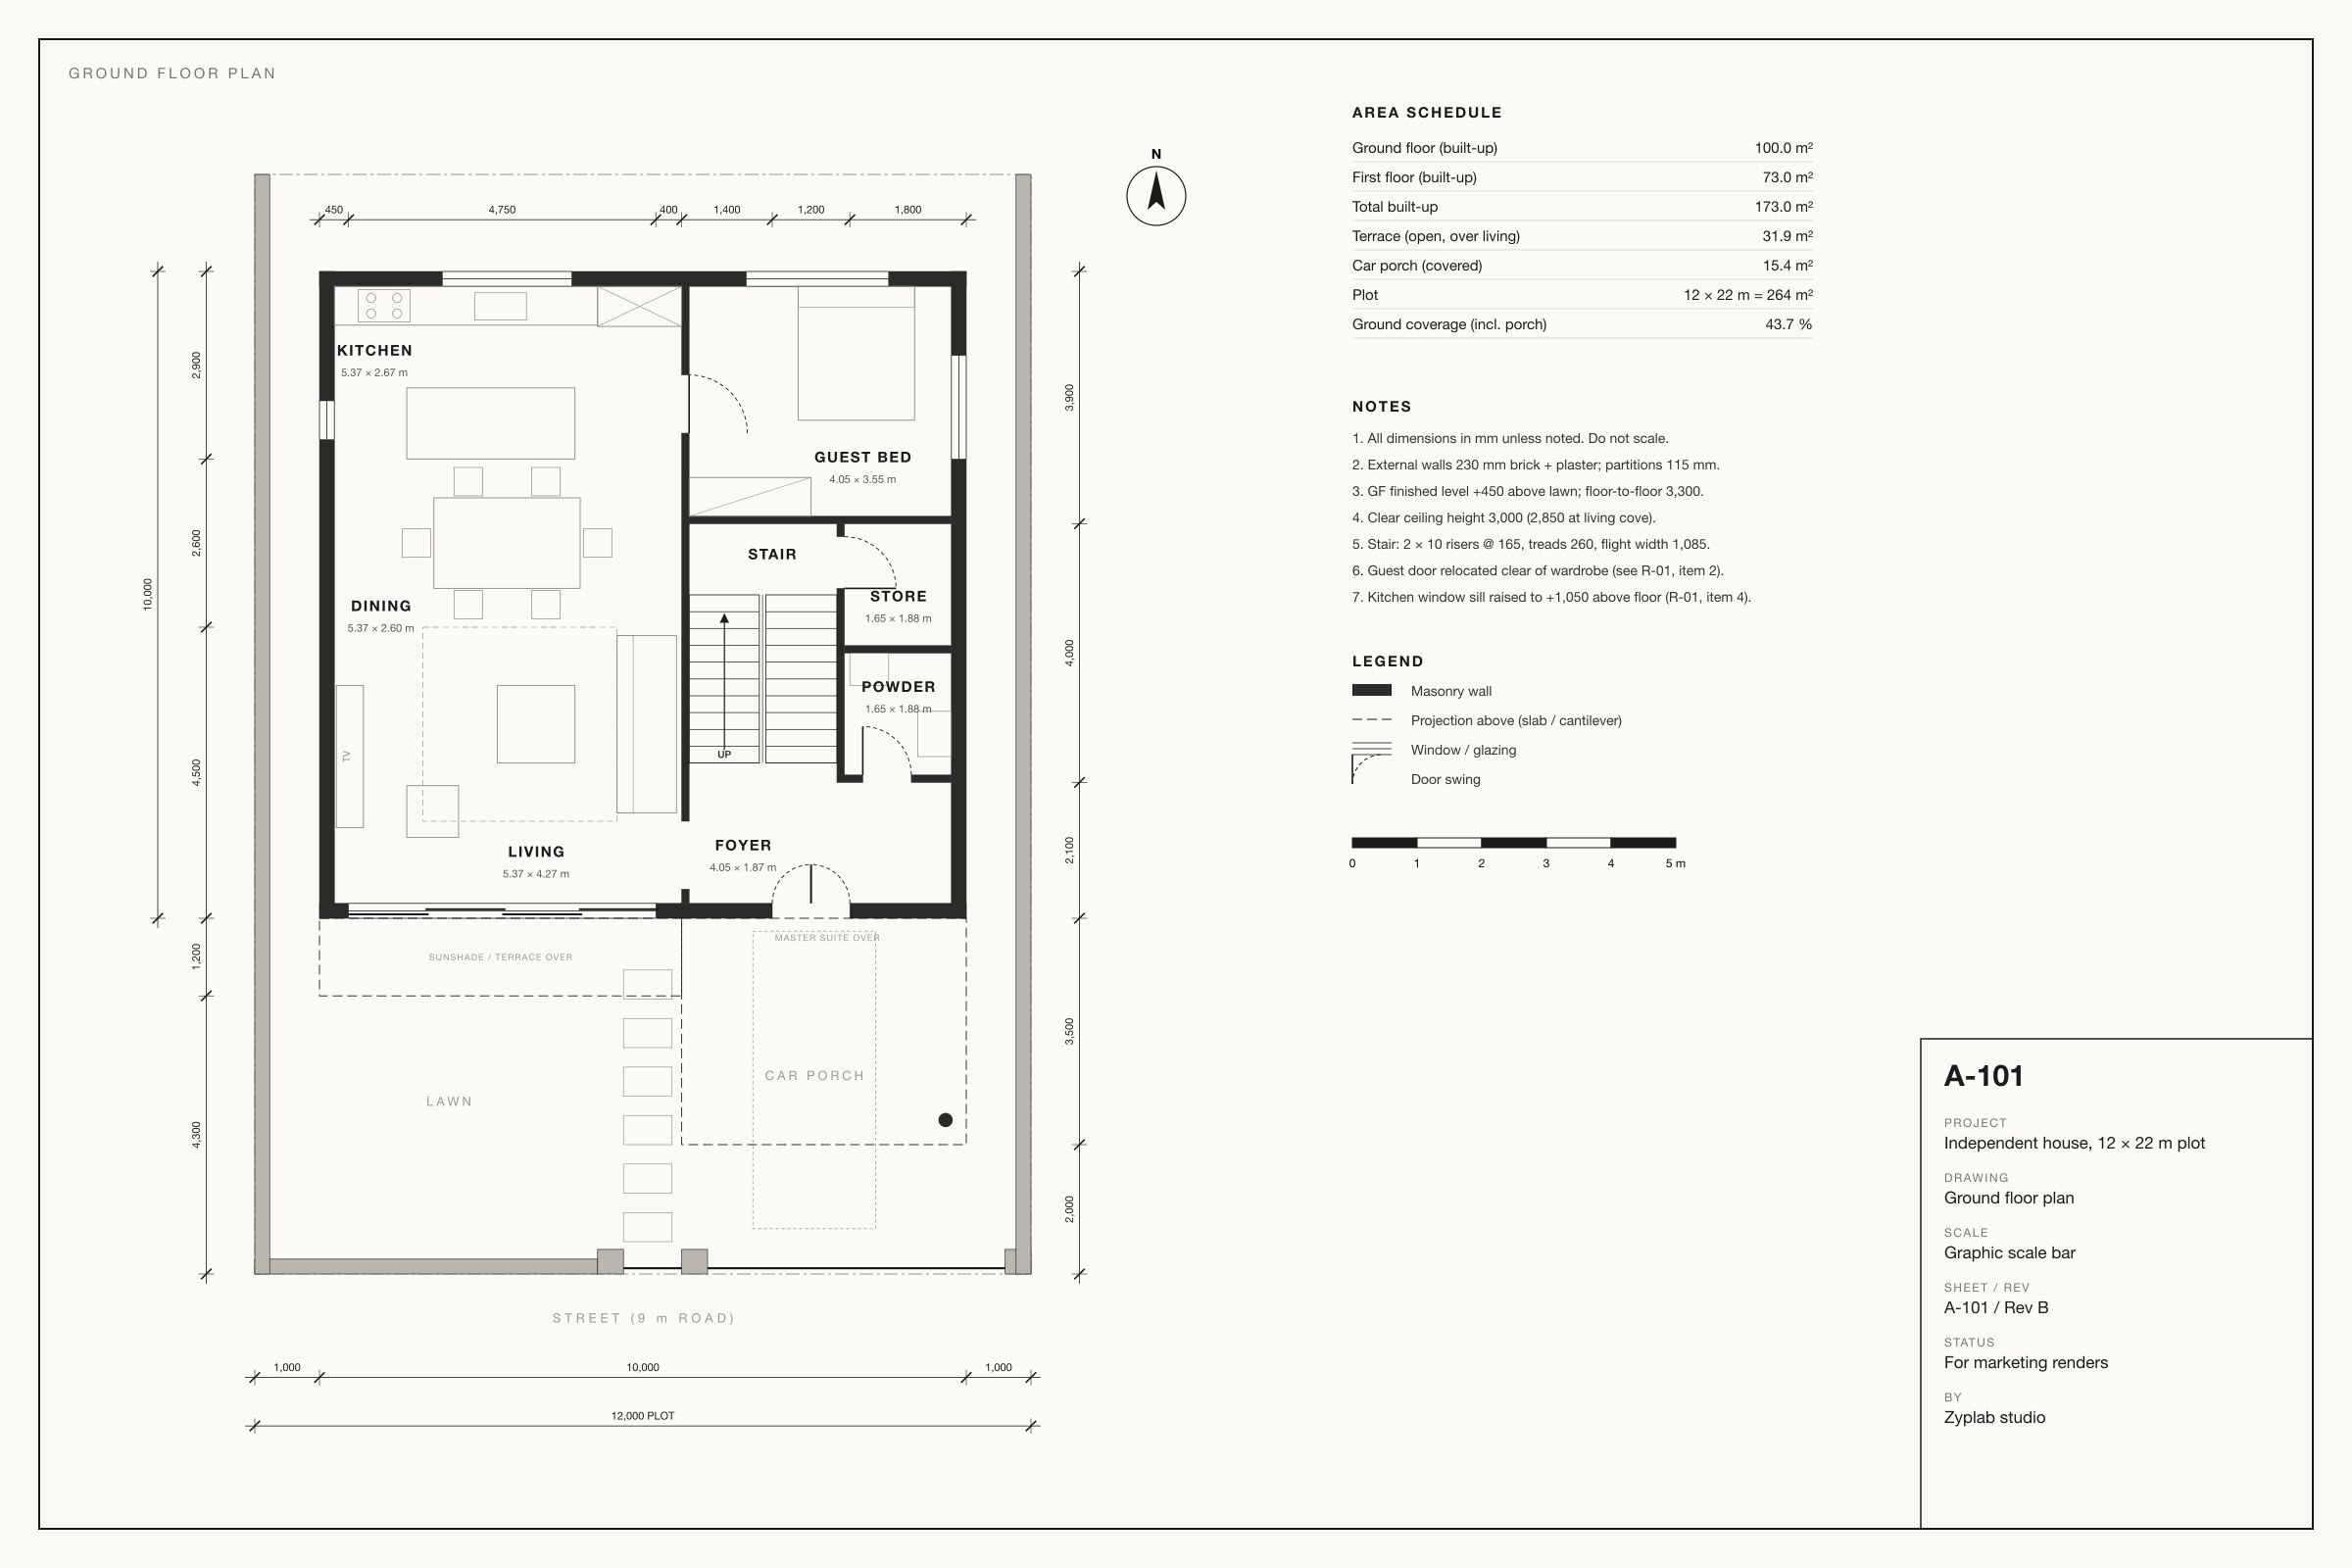
A two-storey independent house on a 12 × 22 m plot, about 173 m² built-up: exposed-brick master suite cantilevered over the car porch, a deep white box frame with teak louvres, a sunshade terrace over the living room, a brick boundary wall and a slatted sliding gate. We read the drawings first and flag anything that won't work on site. Then we finish the model and render it. Every image, the plan and the film come from the same model, so buyers see exactly what gets built.
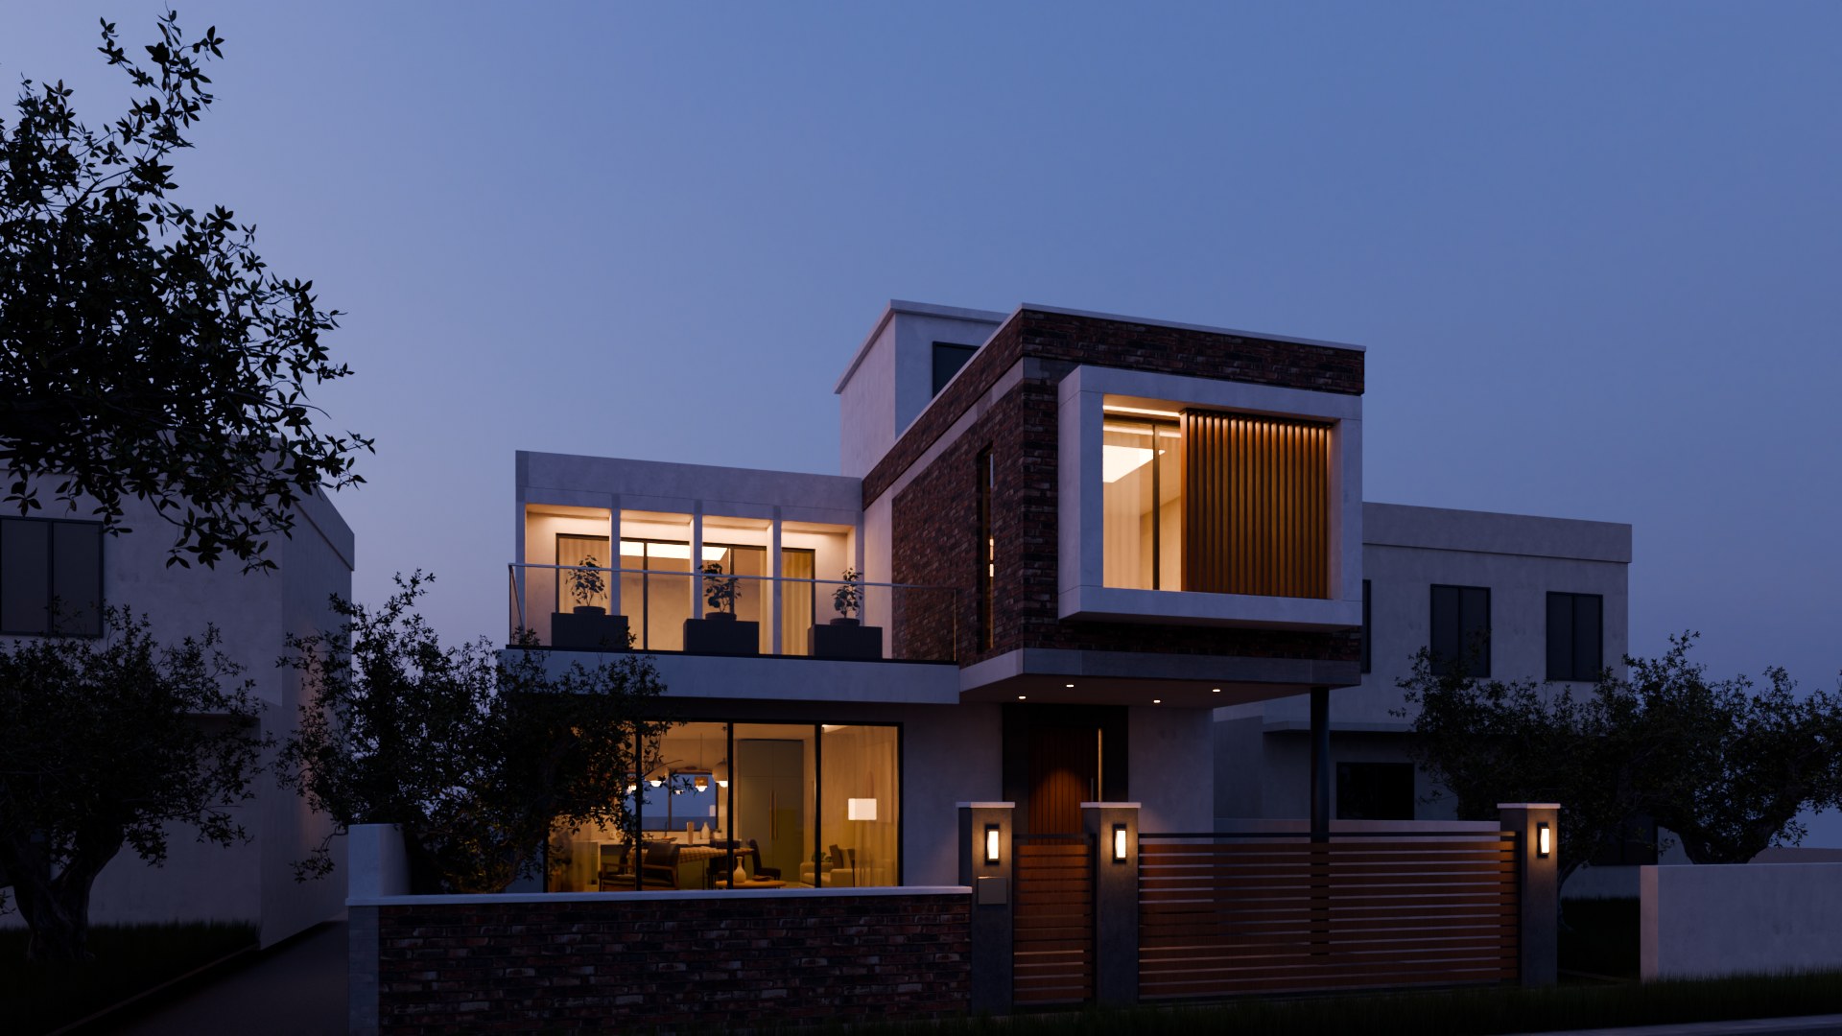
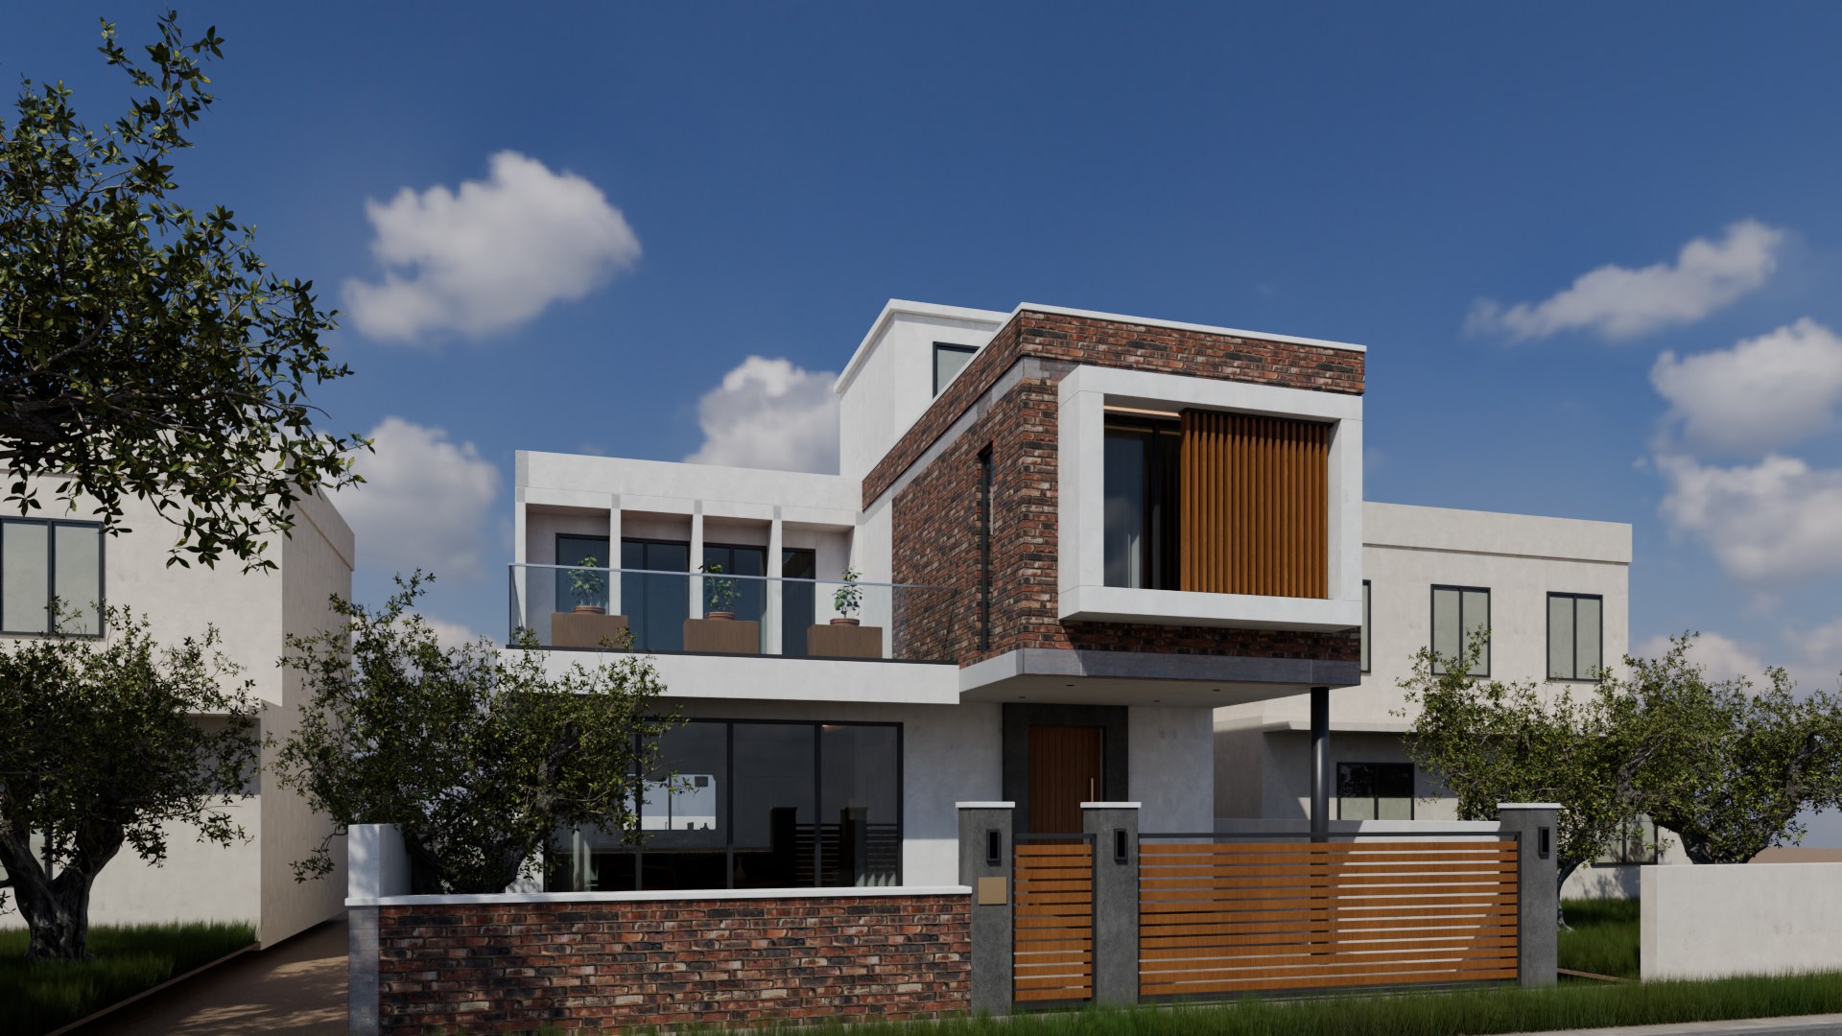 DayDusk
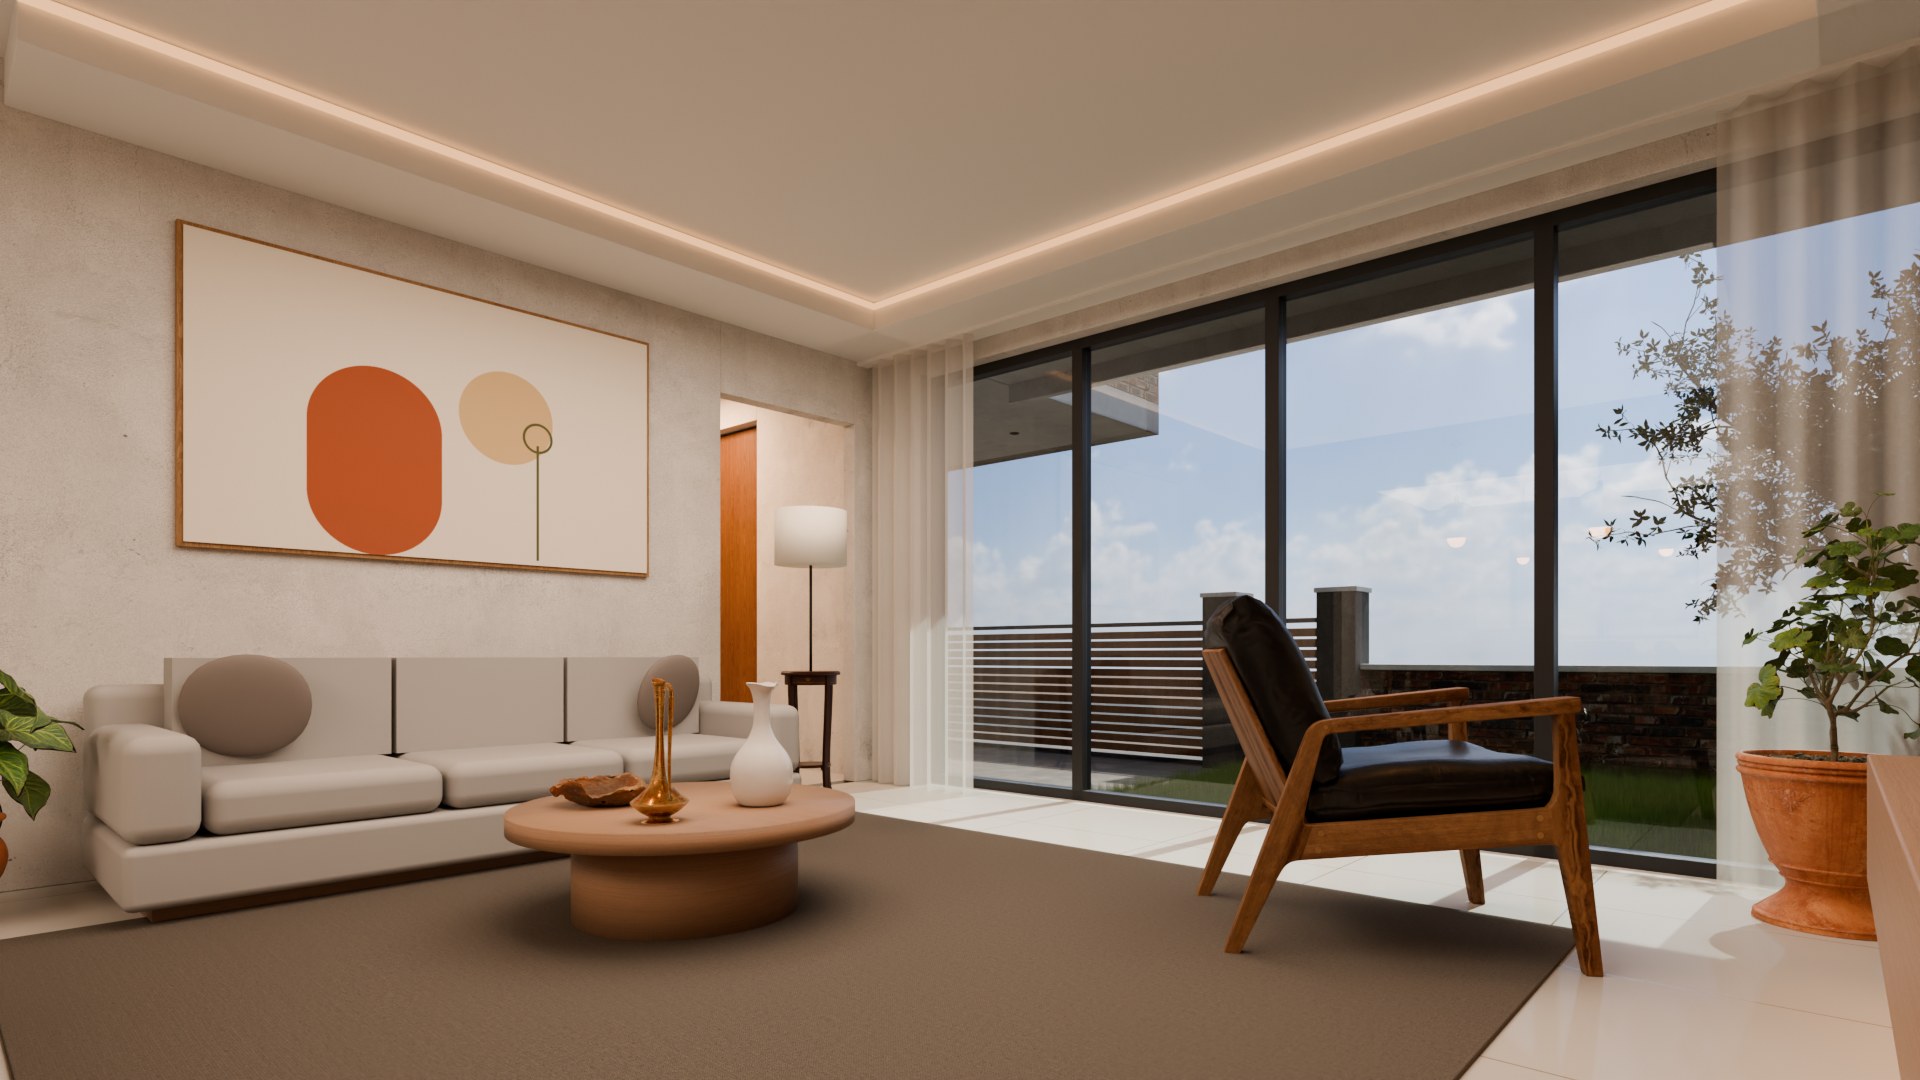
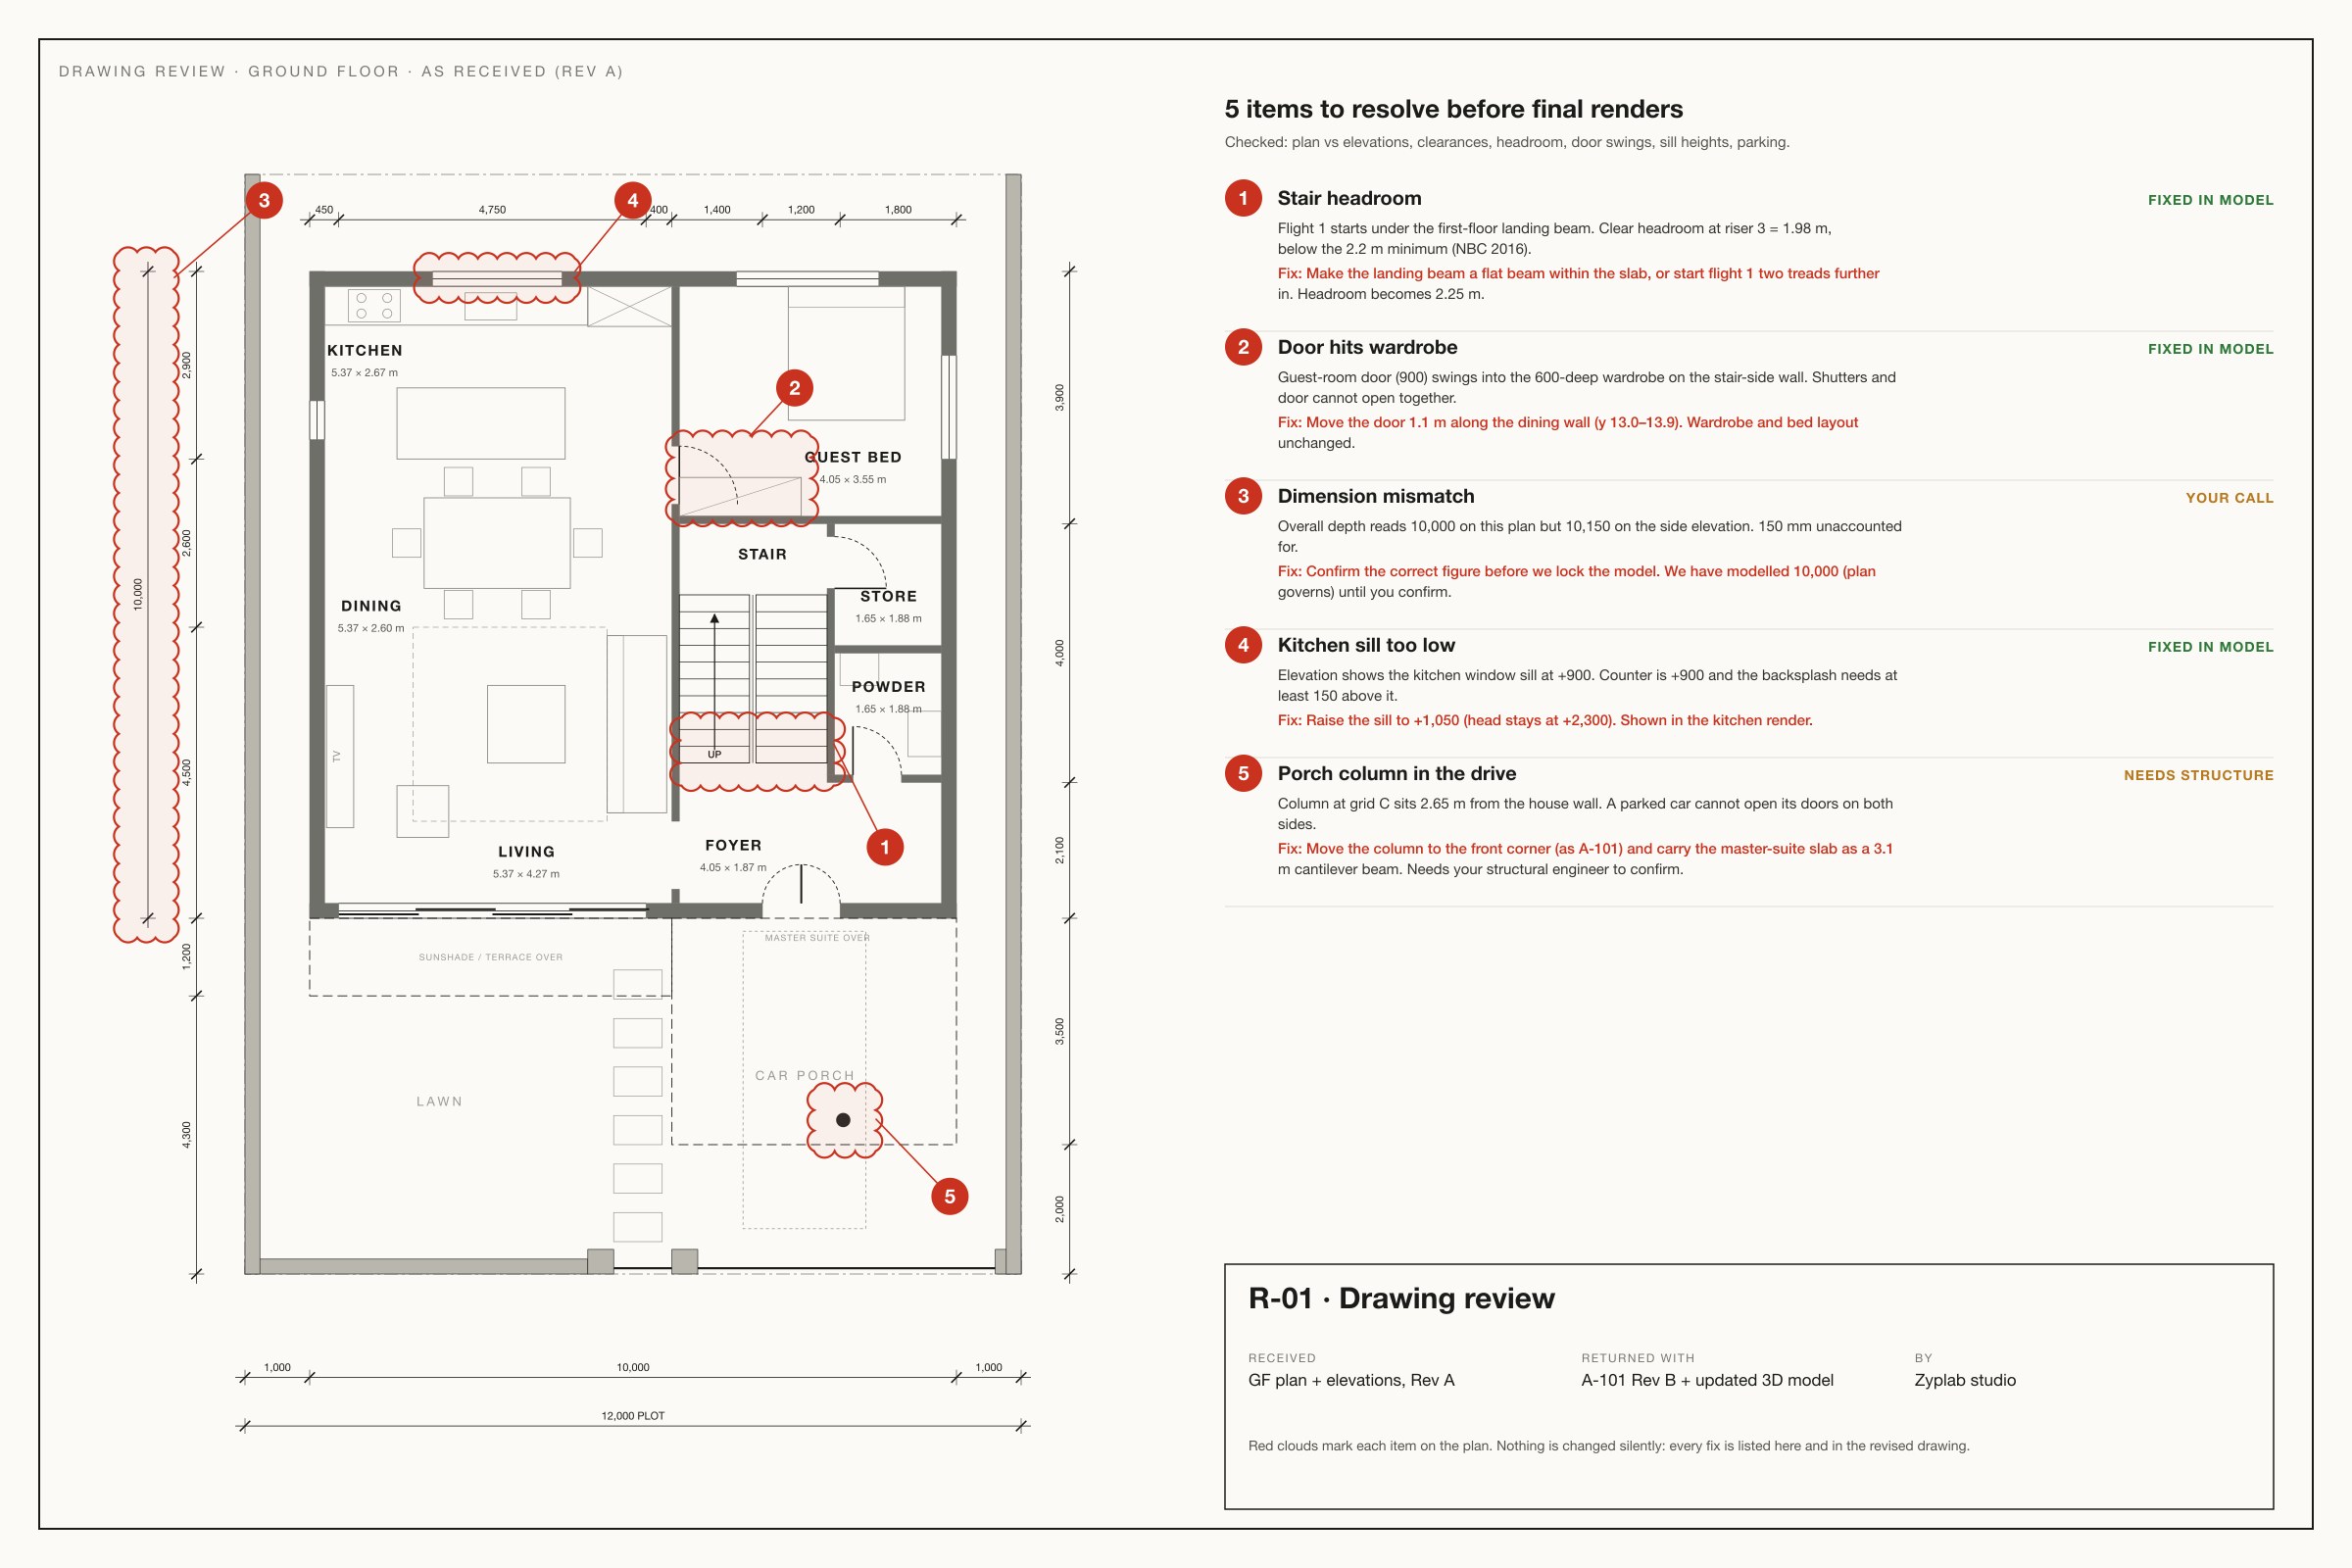
Open the drawing review (PDF) →
- Step 1 · Review
- We read your plans, elevations and SketchUp model and send back a marked-up review sheet before rendering
- Step 2 · Model
- We complete and clean up the SketchUp model: wall thicknesses, openings, slabs, sunshades, landscape and furniture
- Per house
- 4 interiors (living, kitchen, master bedroom, bathroom) and 2 exteriors (day and dusk, same camera)
- Walkthrough
- A 30–45 second film of the best-looking house, plus extra angles from the same model on request
- First draft
- Within 48 hours of receiving the drawings, then revisions until the materials and light feel right
- Files
- Full-HD or 4K JPG/PNG for brochures and listings, MP4 for the film, PDF review and plans, and the cleaned model
Zyplab · rendered in Blender Cycles