Sauna · renders + drawings

A backyard sauna, rendered and drawn from one model.

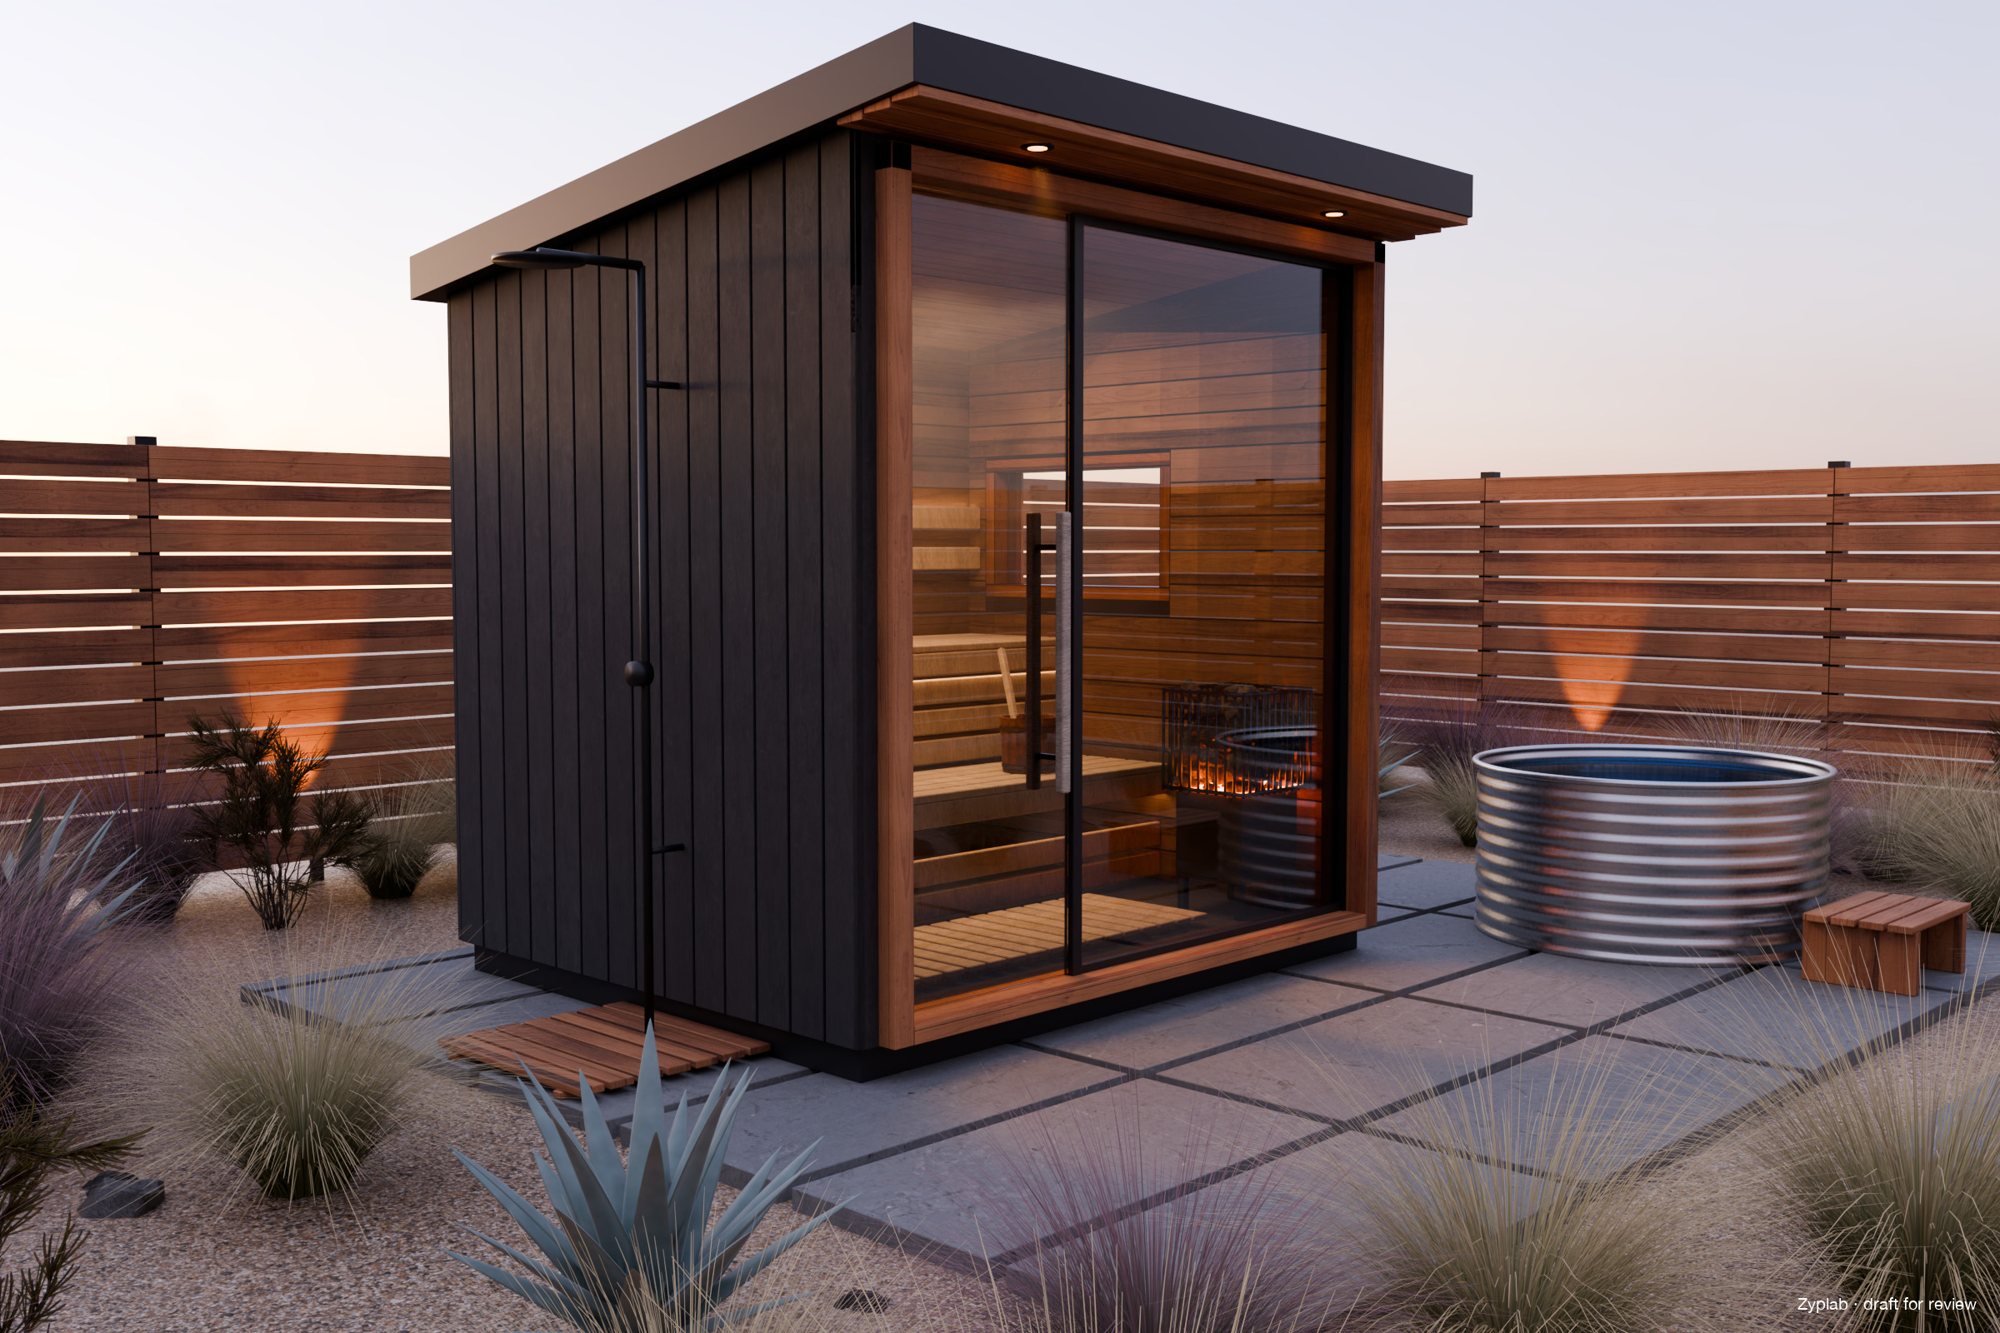
A 2.4 × 2.0 m outdoor cabin sauna for a Texas backyard: charred-cedar cladding, a full-height glass front, two-tier aspen benches and an electric heater. Every render and every drawing comes from the same 3D model, so the drawings match what you see.
Orbit at dusk · same model as the stills and drawings
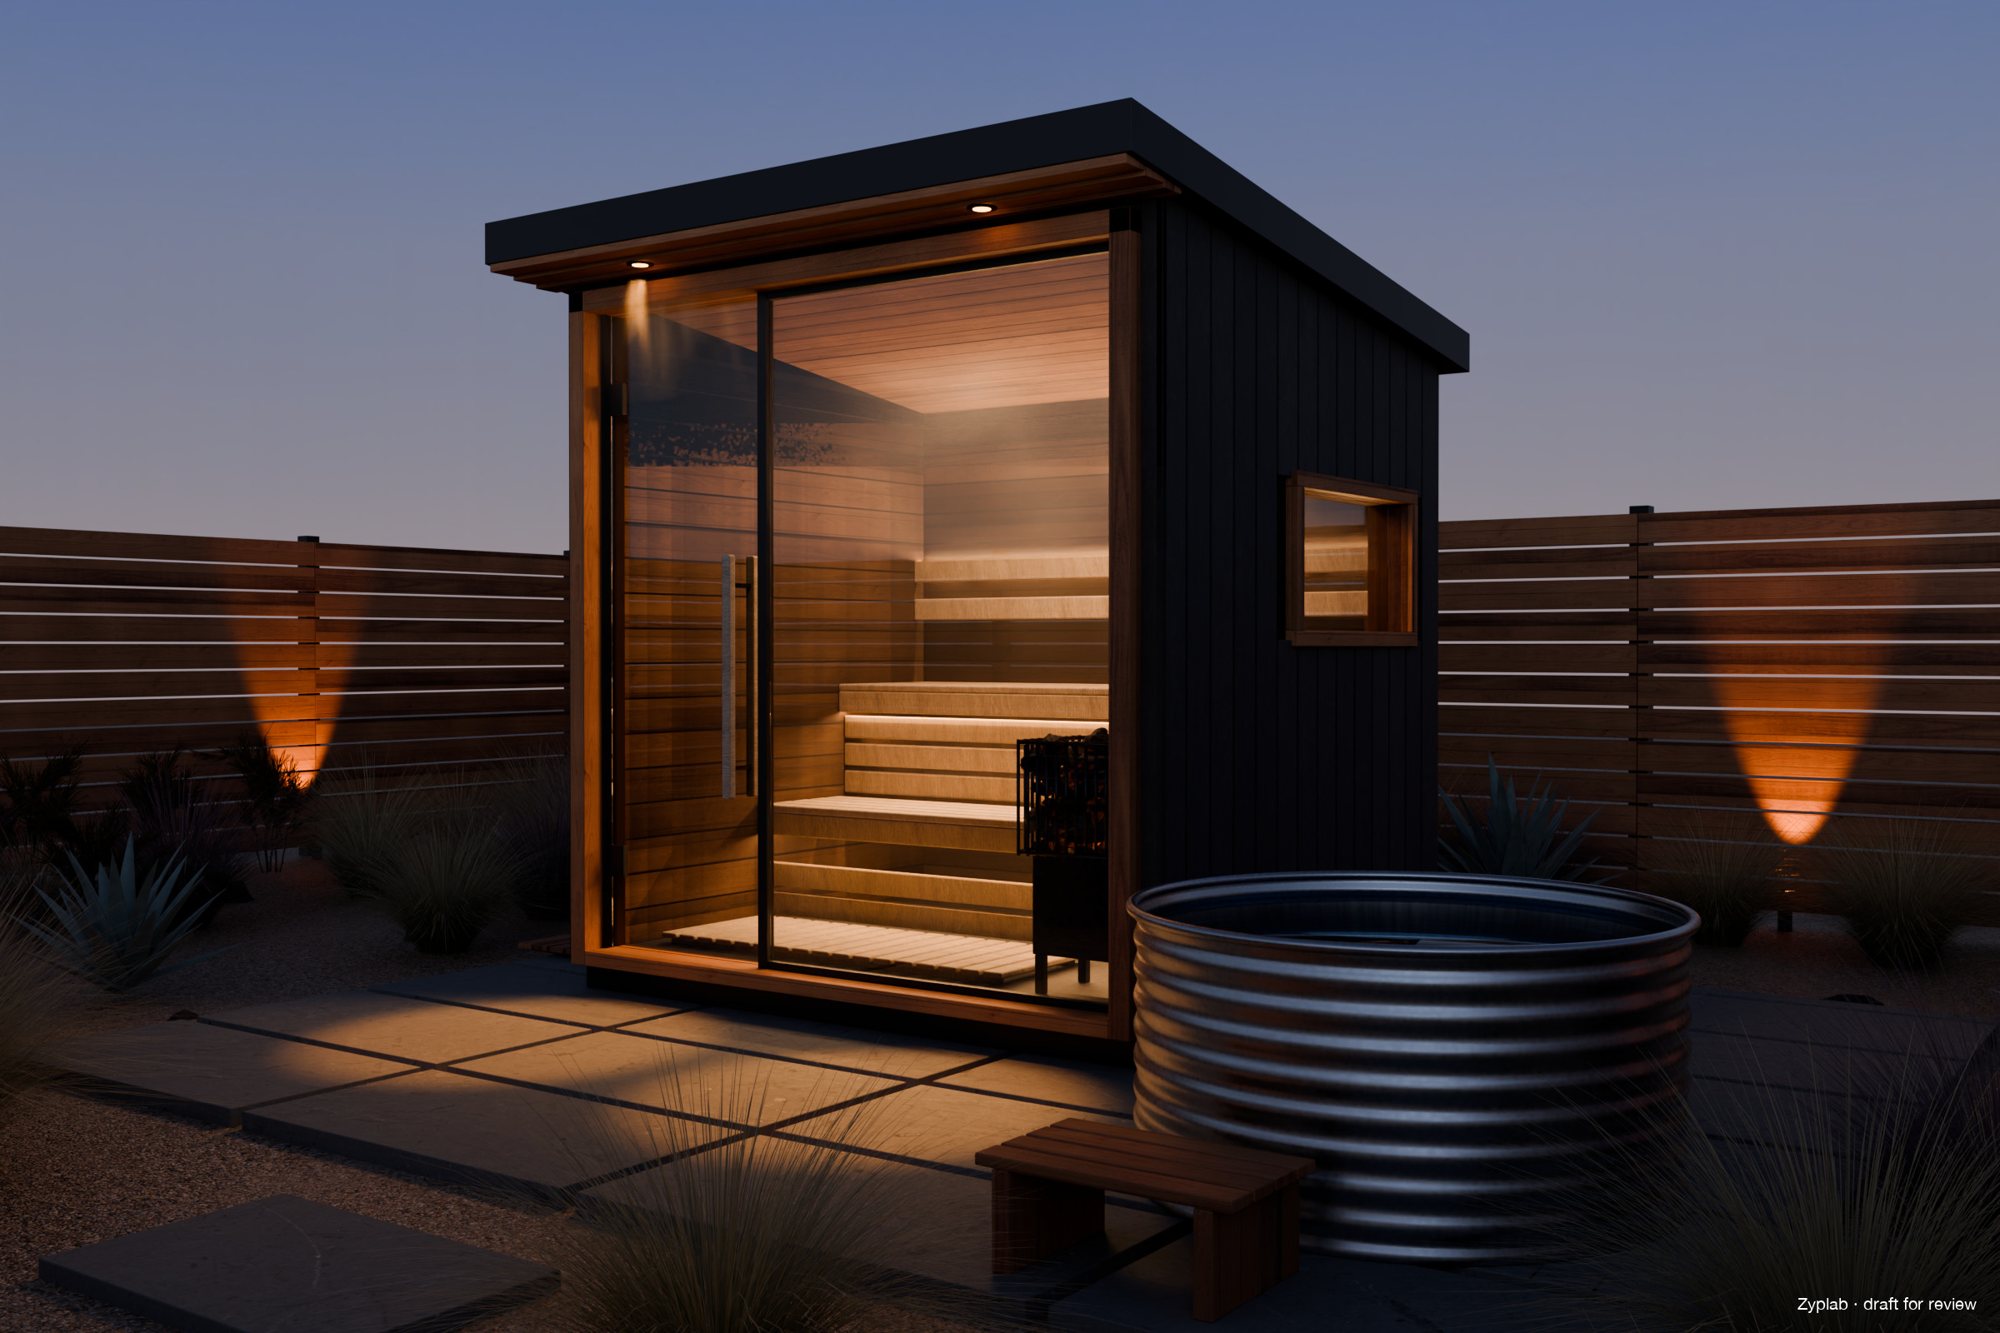
Modern backyard sauna at dusk with a cold plunge tub
Exterior at blue hour. Warm interior glow against the cool sky, cold plunge and native grasses.
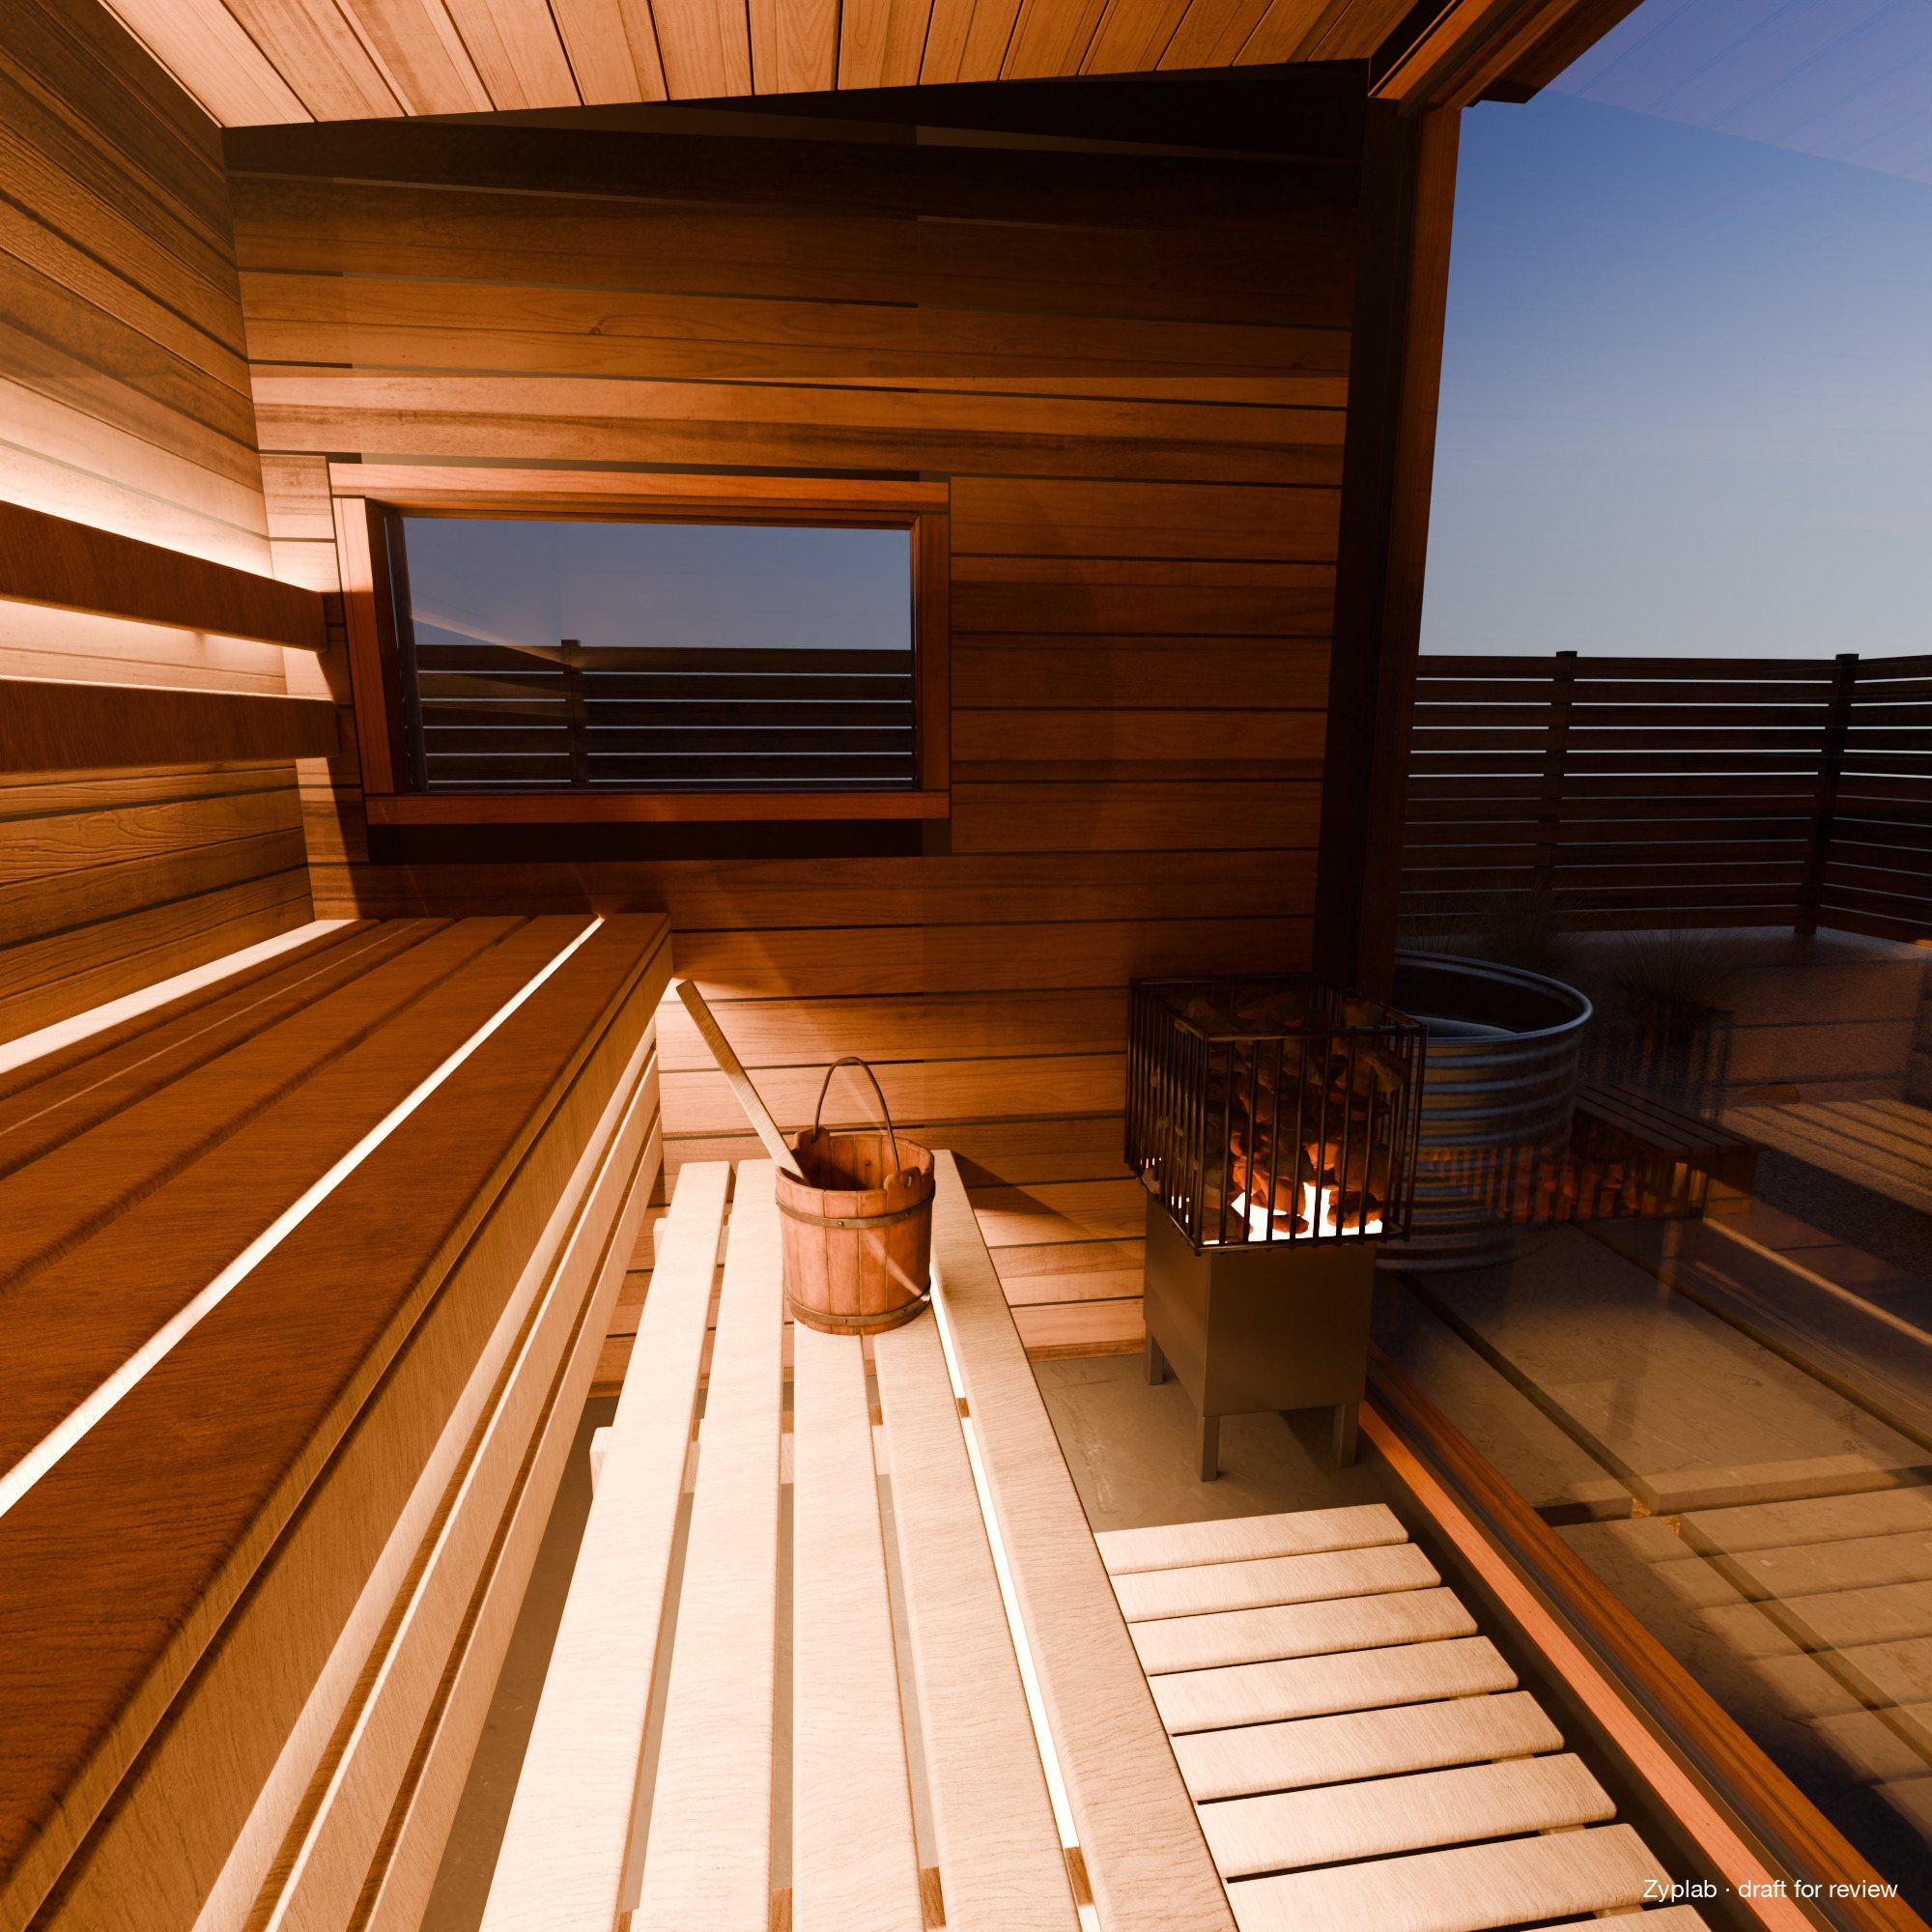
Sauna interior with two-tier aspen benches and heater
Interior from a seated eye height: two-tier aspen benches, LED strips under each bench lip, the yard through the glass.
Sauna exterior from the side
Second exterior angle, same model, new camera.
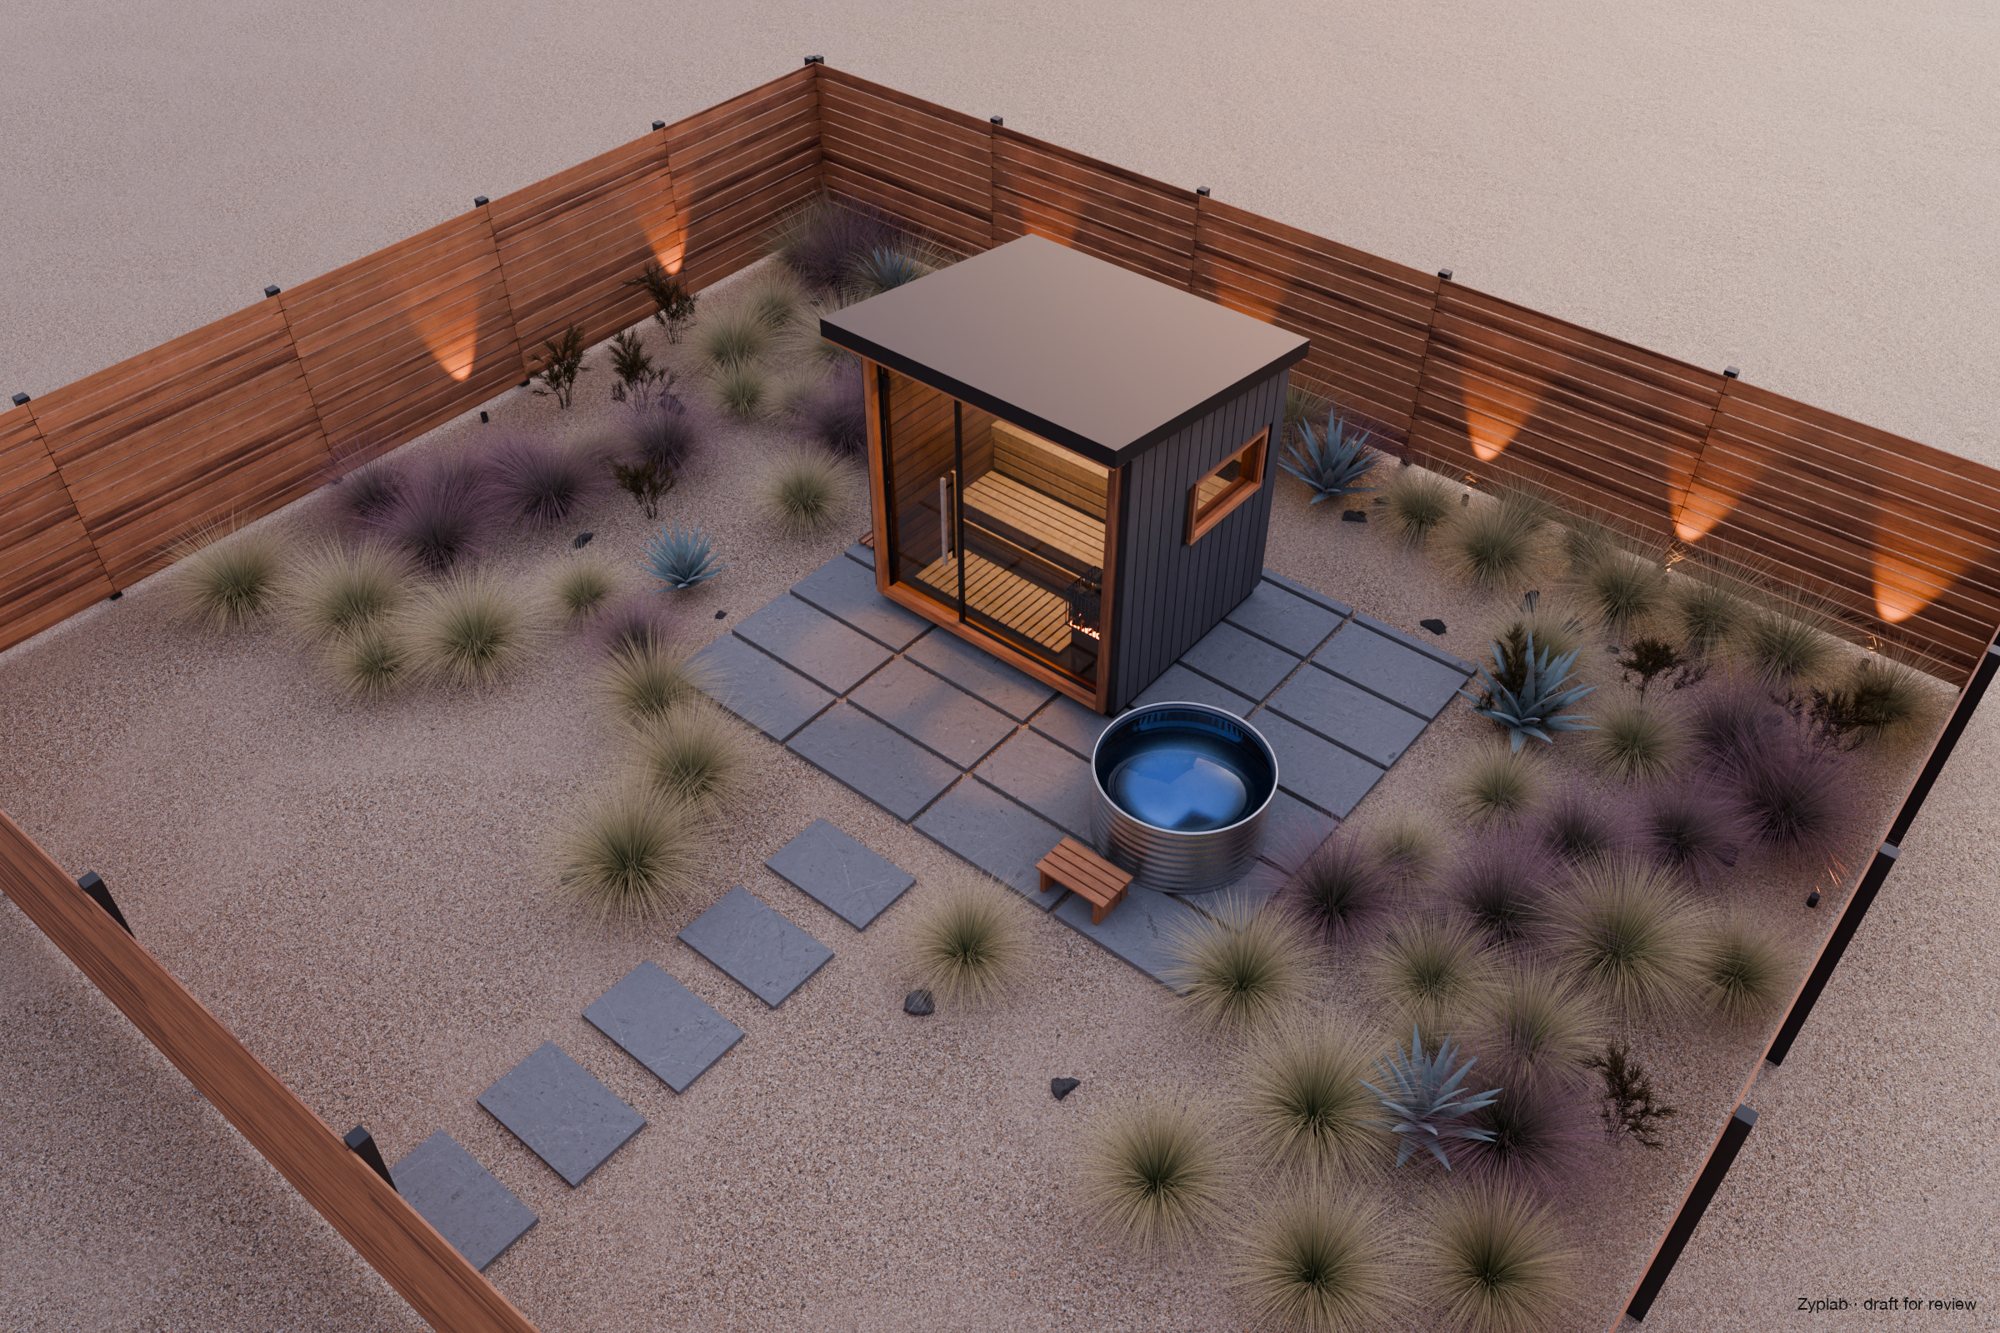
Aerial view of the sauna in the yard
High three-quarter view showing the sauna in the yard layout.
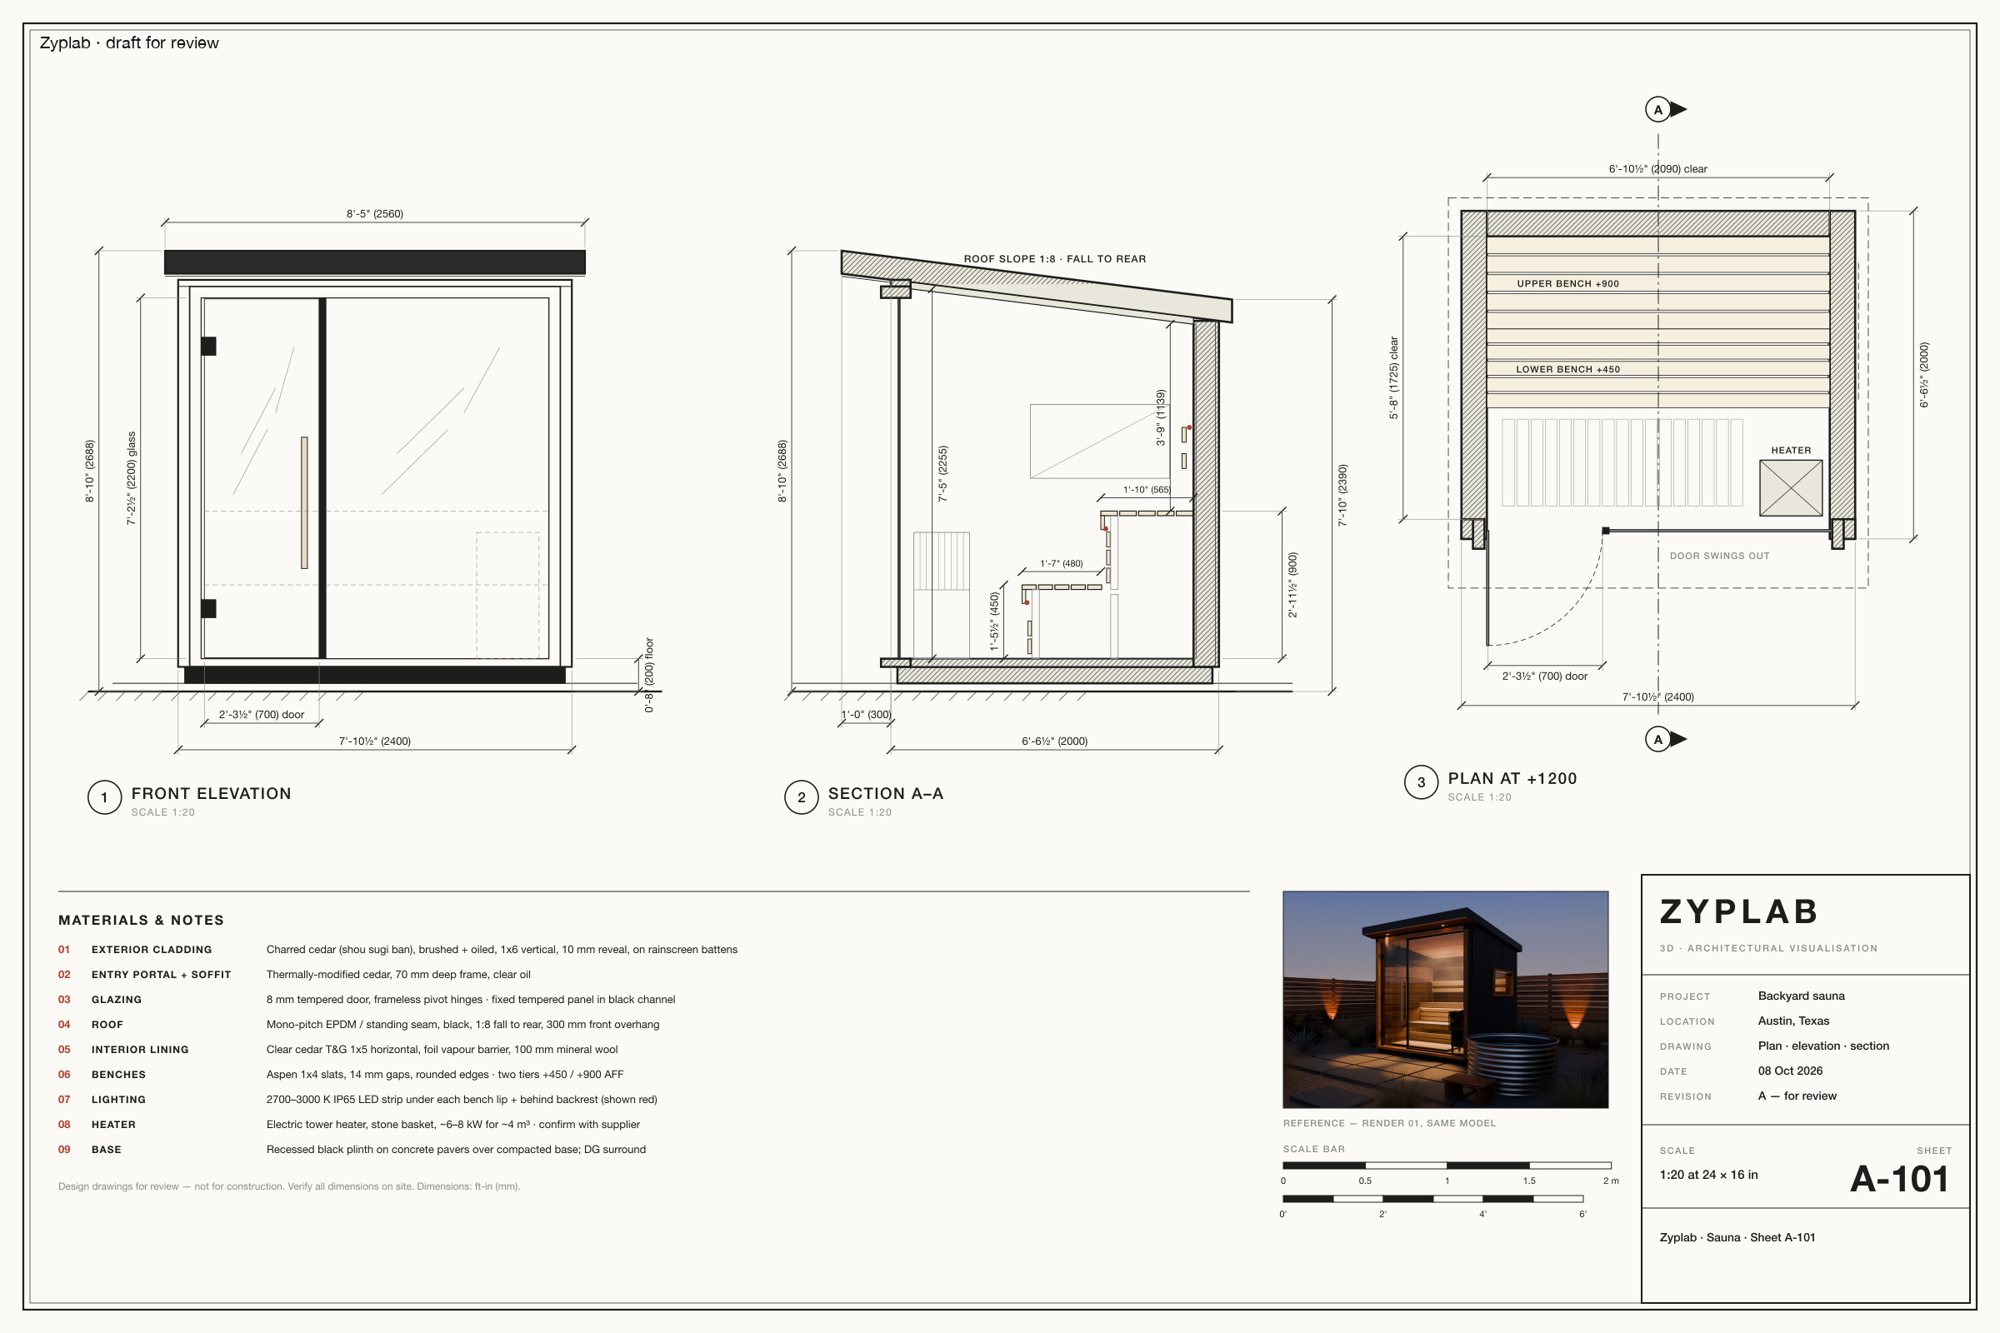
Architectural drawing sheet A-101 with plan, elevation and section
Sheet A-101: front elevation, section A–A and plan, dimensioned in ft-in and mm, with materials and notes.
360° inside the sauna. Drag to look around.

Open the drawing sheet (PDF) →

Phase 1
Photoreal renders from your site photos and inspiration images
Phase 2
Plan, elevations and section with dimensions and material notes
Extras from the same model
More angles, a 360° interior and a short orbit film
Files
JPG/PNG renders, PDF drawings, and the source model

Zyplab · rendered in Blender Cycles